
1306 WESTOVER AVENUEPARRISH, FL 34219
Mortgage Calculator
Monthly Payment (Est.)
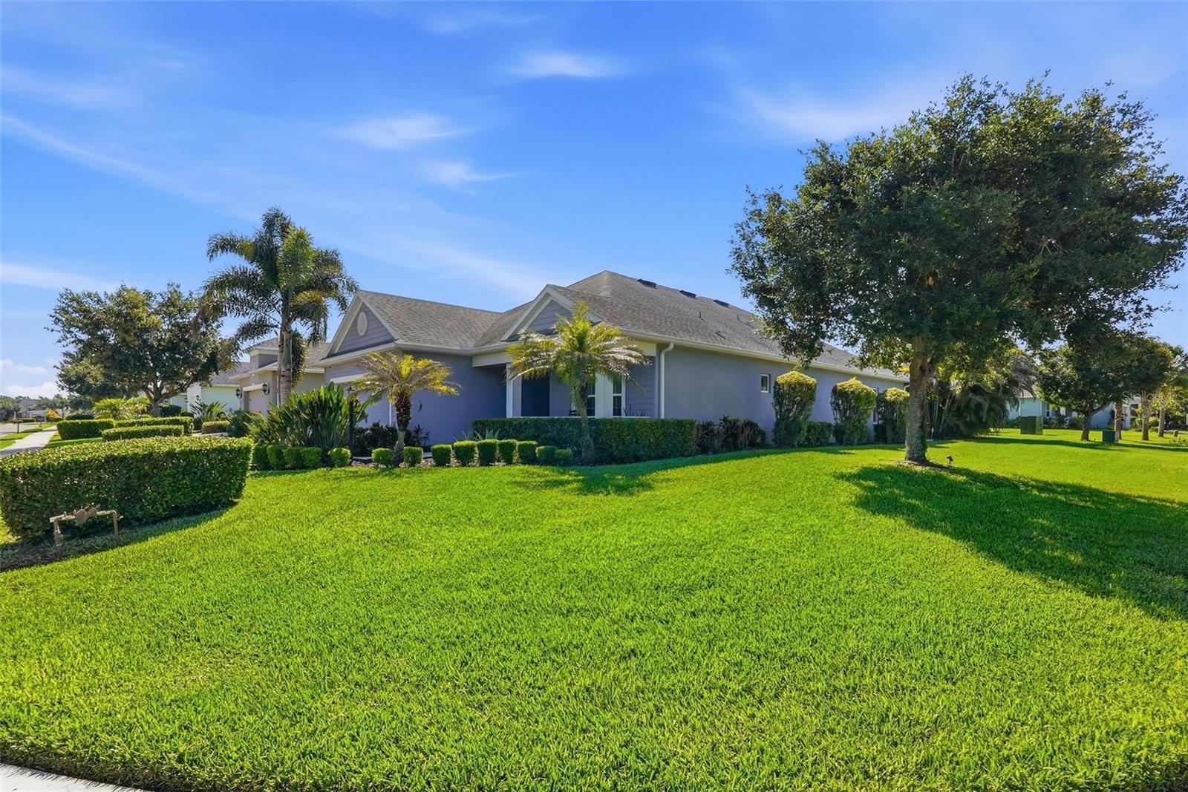
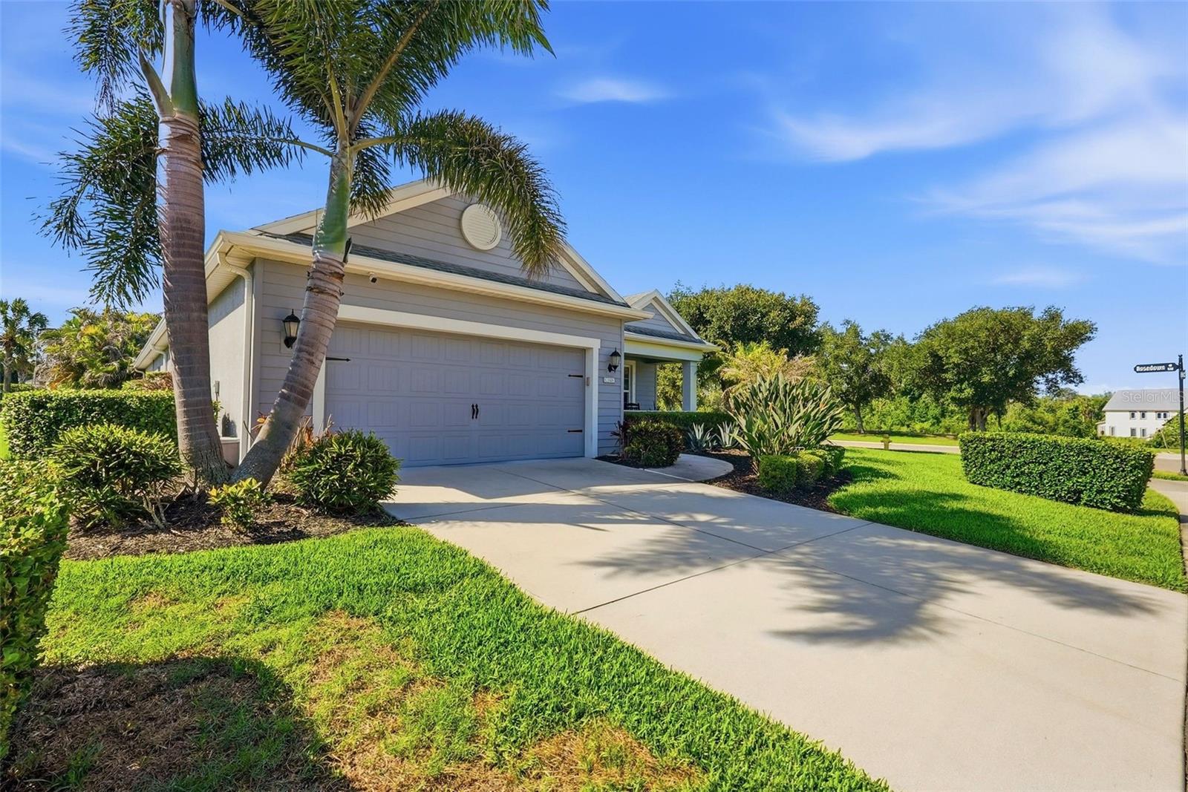
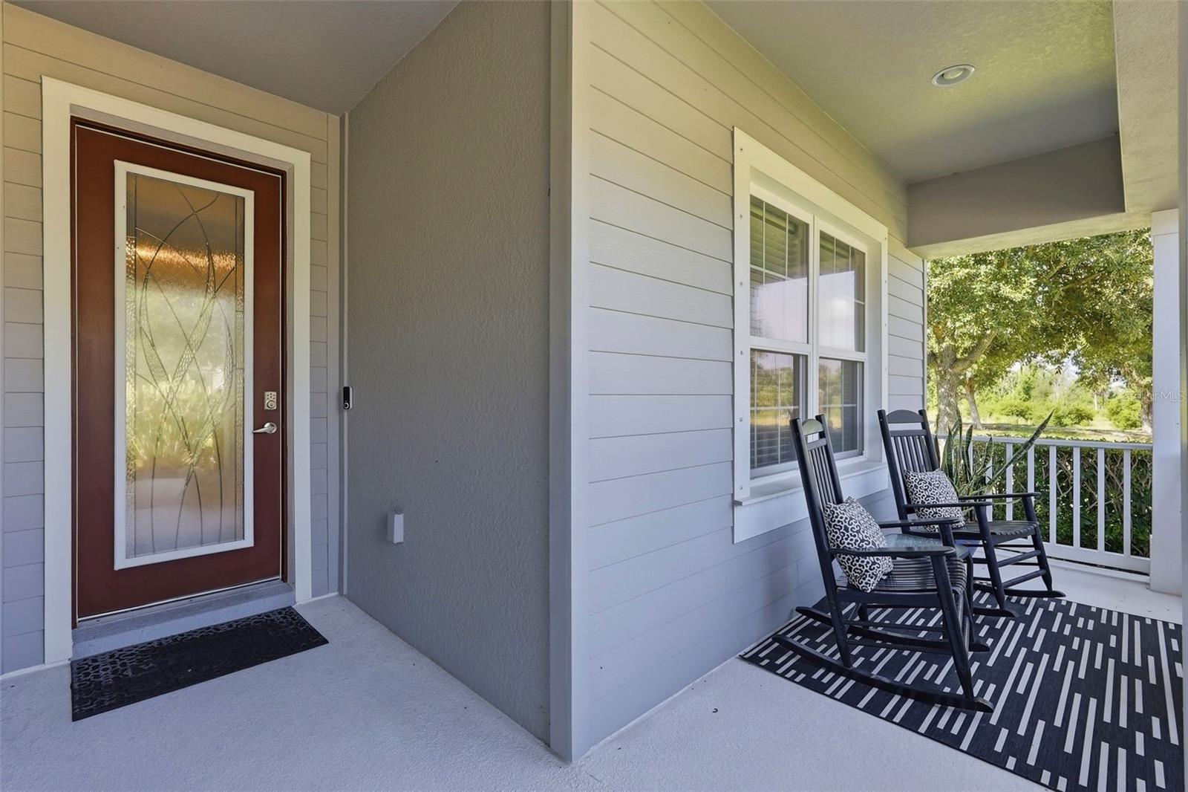
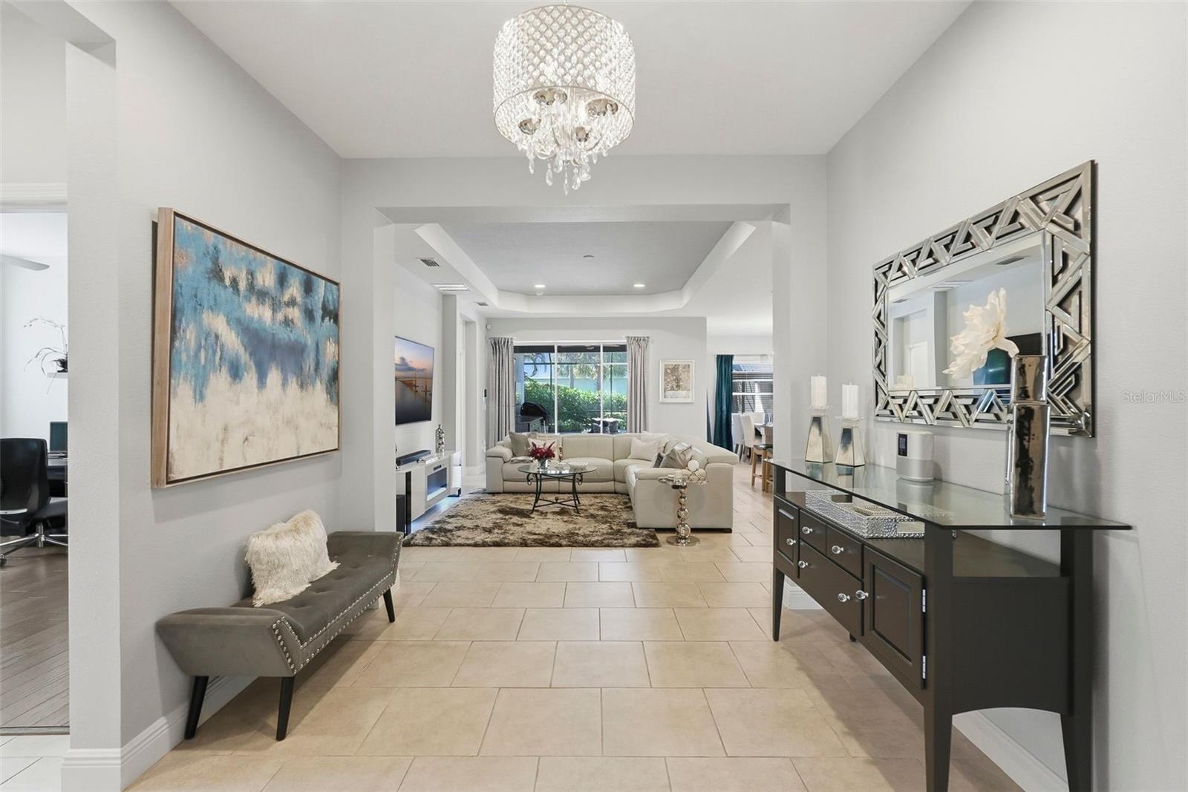
$2,642Experience refined Florida living in this impeccably maintained Neal-built residence, ideally situated within the prestigious gated community of Rivers Reach. Positioned on an oversized corner homesite spanning more than a quarter acre, this exceptional 3-bedroom, 2.5-bath home with a private den offers the perfect blend of sophistication, comfort, and resort-style outdoor living. From the moment you arrive, the home’s inviting front porch and lush tropical landscaping create a striking first impression. Inside, more than 2,200 square feet of thoughtfully designed living space showcases designer finishes throughout, including expansive tile flooring in the main living areas, engineered hardwood in select rooms, taller baseboards, fresh interior paint, and upgraded lighting that enhances the home’s modern aesthetic. The spacious primary suite is privately positioned at the rear of the home, offering tranquil views of the pool and outdoor oasis. Designed with both functionality and entertaining in mind, the gourmet kitchen features premium new high-end appliances, abundant cabinetry, and seamless access to the formal dining area, where picturesque sunset views provide the perfect backdrop for evening gatherings. Expansive sliding glass doors fully open to create a true indoor-outdoor living experience, effortlessly connecting the interior to the beautifully curated lanai. The outdoor entertaining space is exceptional, complete with a custom outdoor kitchen featuring granite countertops, a sparkling pool with a brand-new heater, and lush palms that provide both privacy and an airy tropical ambiance. A charming gazebo with lighting and ceiling fan creates the ideal setting for morning coffee or year-round relaxation. Every detail of this home has been thoughtfully considered, including abundant storage solutions throughout. An oversized walk-in pantry with private kitchen access, additional closets, garage cabinetry, and overhead storage racks ensure both convenience and organization. Residents of Rivers Reach enjoy an unparalleled lifestyle surrounded by Old Florida beauty while still benefiting from an impressive array of resort-style amenities, including direct access to the Manatee River with kayak and canoe launch, scenic walking and biking trails, a heated community pool and spa, fitness center, and outdoor picnic and grilling areas. This extraordinary home offers the rare opportunity to enjoy luxury, privacy, and resort-inspired living in one of the area’s most sought-after gated communities.
| 10 hours ago | Listing updated with changes from the MLS® | |
| yesterday | Listing first seen on site |

Listing information is provided by Participants of the Stellar MLS. IDX information is provided exclusively for personal, non-commercial use, and may not be used for any purpose other than to identify prospective properties consumers may be interested in purchasing. Information is deemed reliable but not guaranteed. Properties displayed may be listed or sold by various participants in the MLS Copyright 2026, Stellar MLS.
Last checked: 2026-05-24 09:49 PM EDT

Did you know? You can invite friends and family to your search. They can join your search, rate and discuss listings with you.