
Save
Ask
Tour
Hide
$820,000
New Listing
6925 WAUCHULA ROADMYAKKA CITY, FL 34251
For Sale|Single Family Residence|Active
3
Beds
3
Total Baths
2
Full Baths
1
Partial Bath
2,390
SqFt
$343
/SqFt
2004
Built
Subdivision:
ACREAGE & UNREC
County:
Manatee
Call Now: 866-665-2531
Is this the listing for you? We can help make it yours.
866-665-2531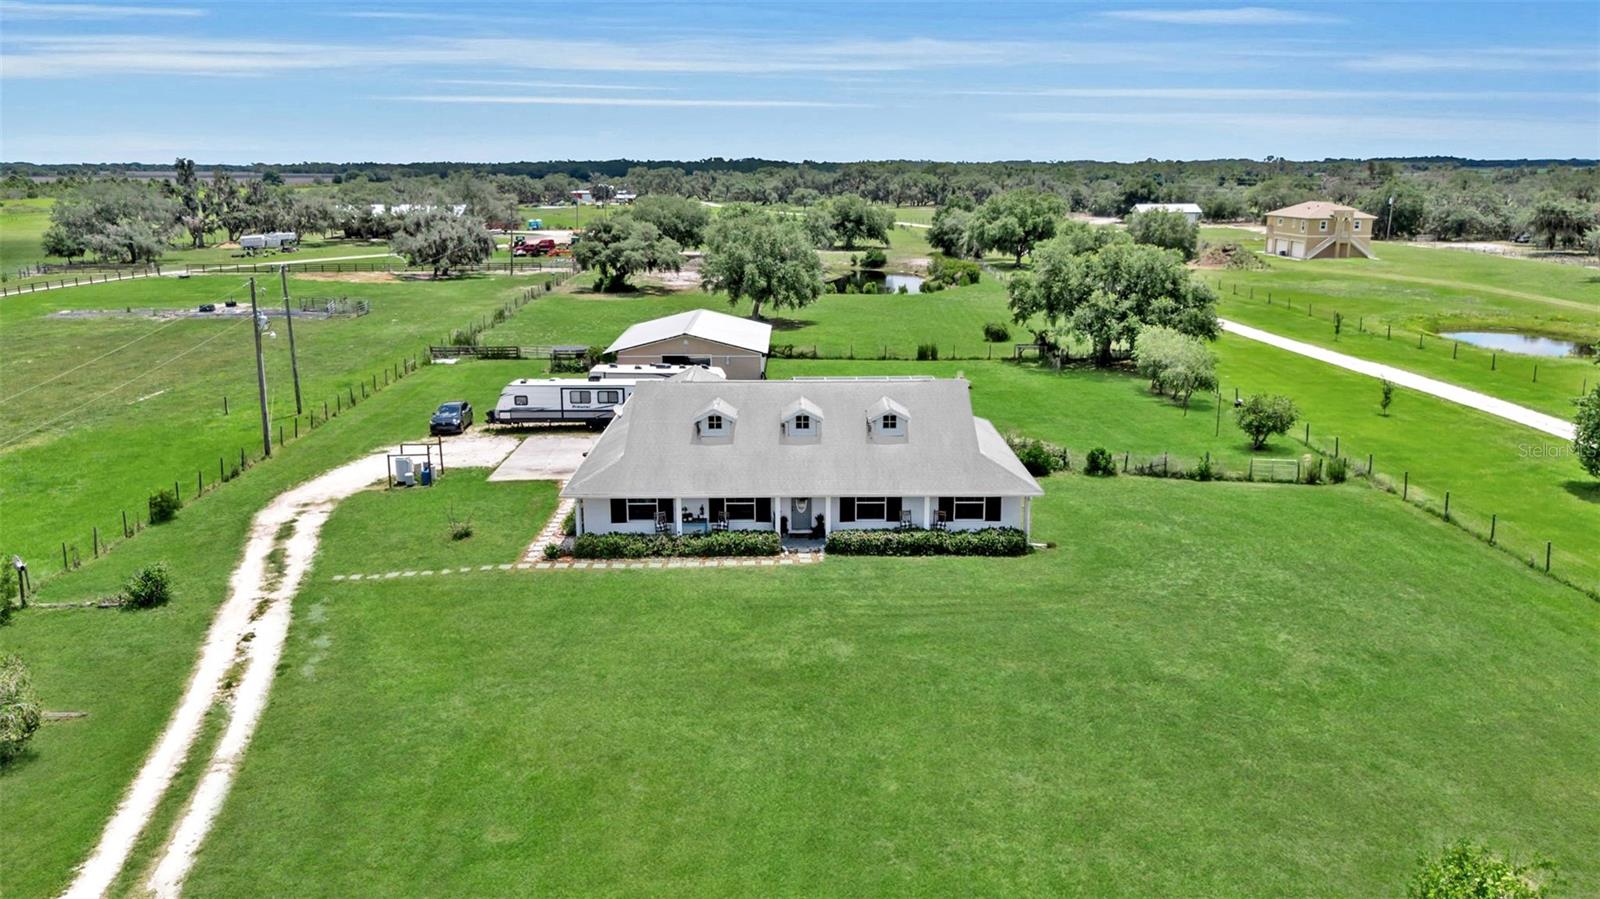
Save
Ask
Tour
Hide
Mortgage Calculator
Monthly Payment (Est.)
$3,741Calculator powered by Showcase IDX, a Constellation1 Company. Copyright ©2026 Information is deemed reliable but not guaranteed.
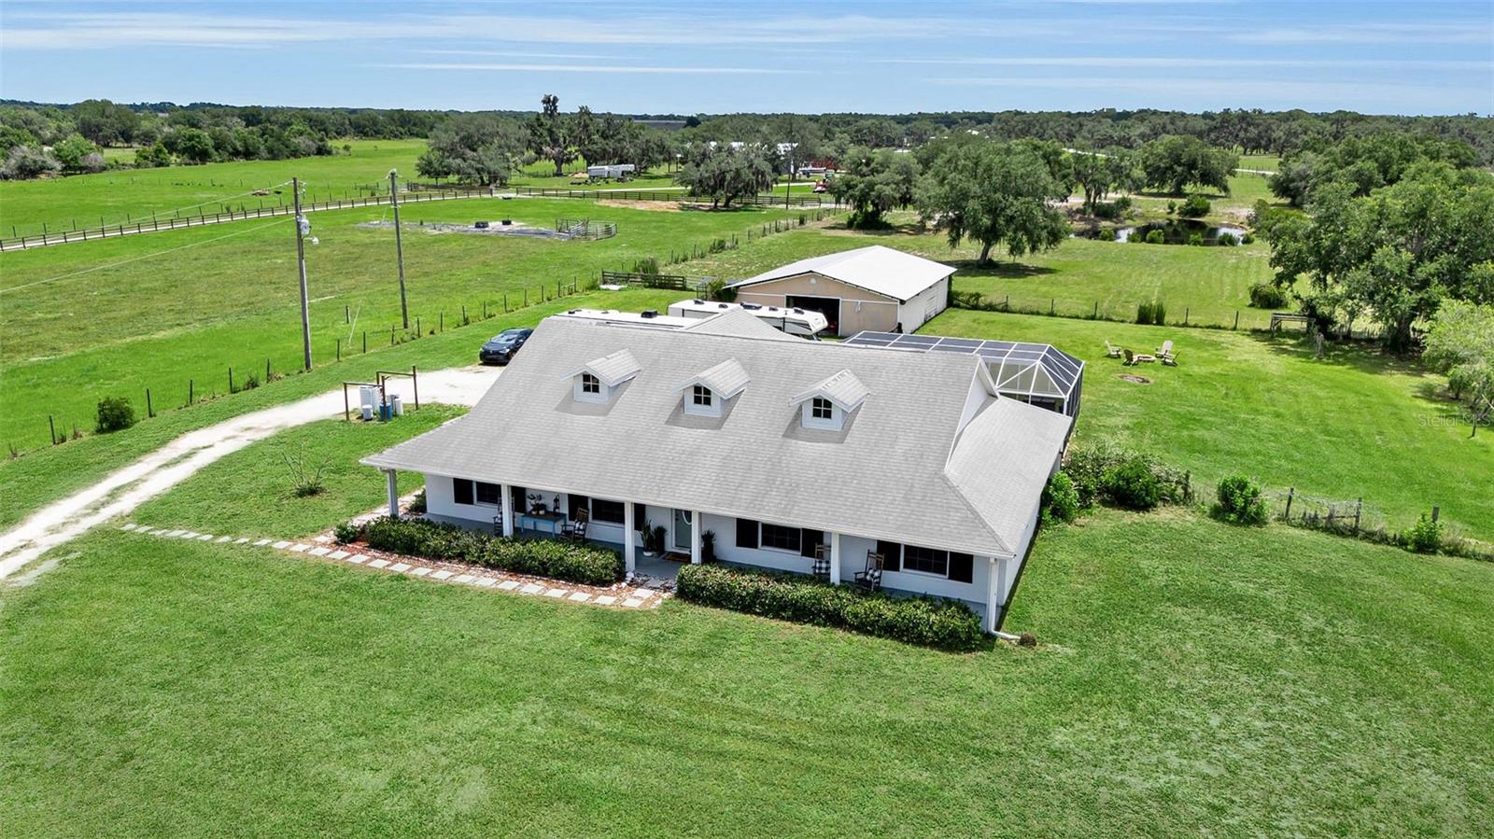
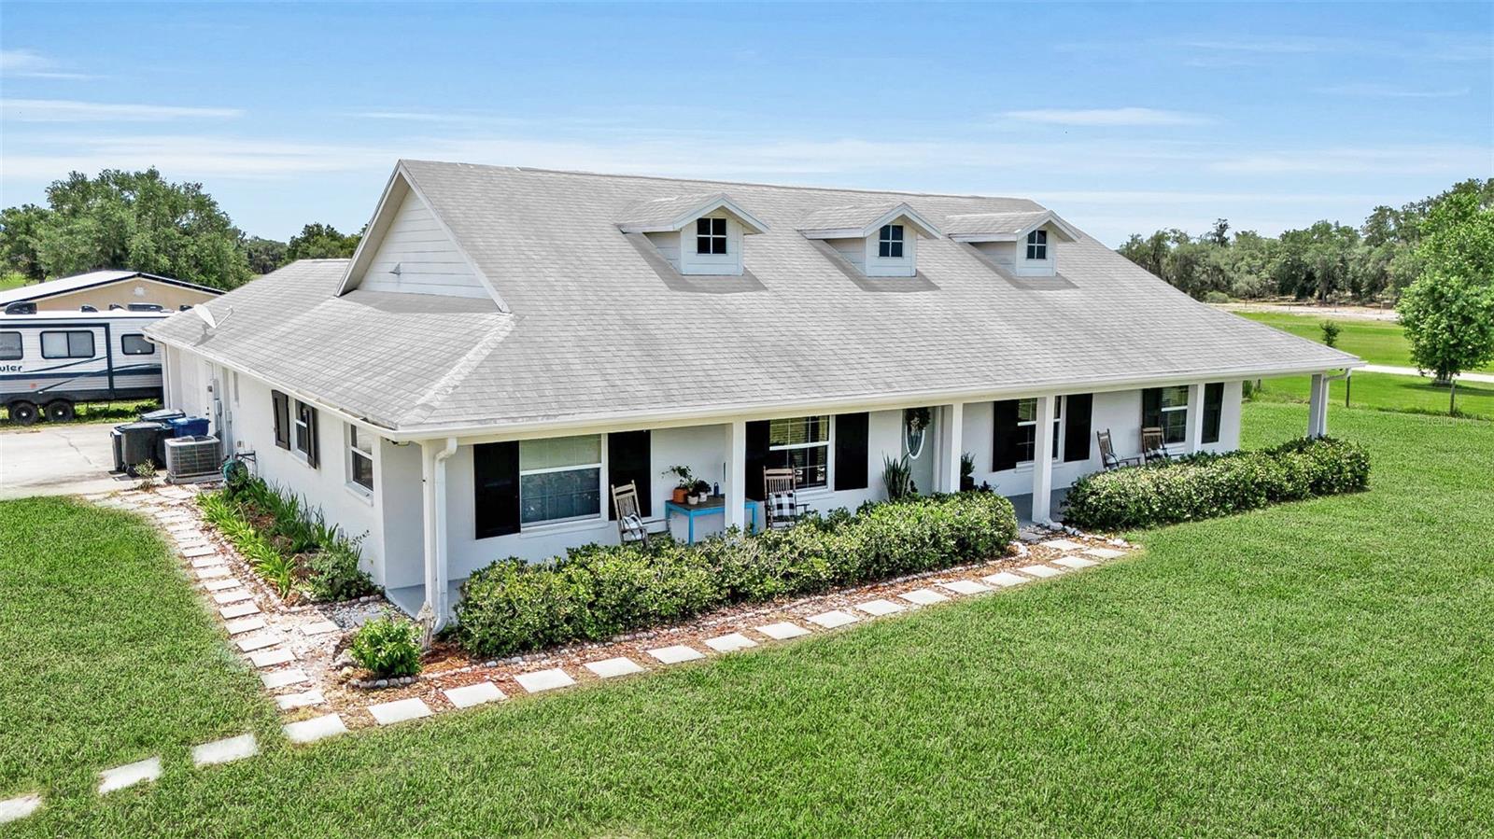
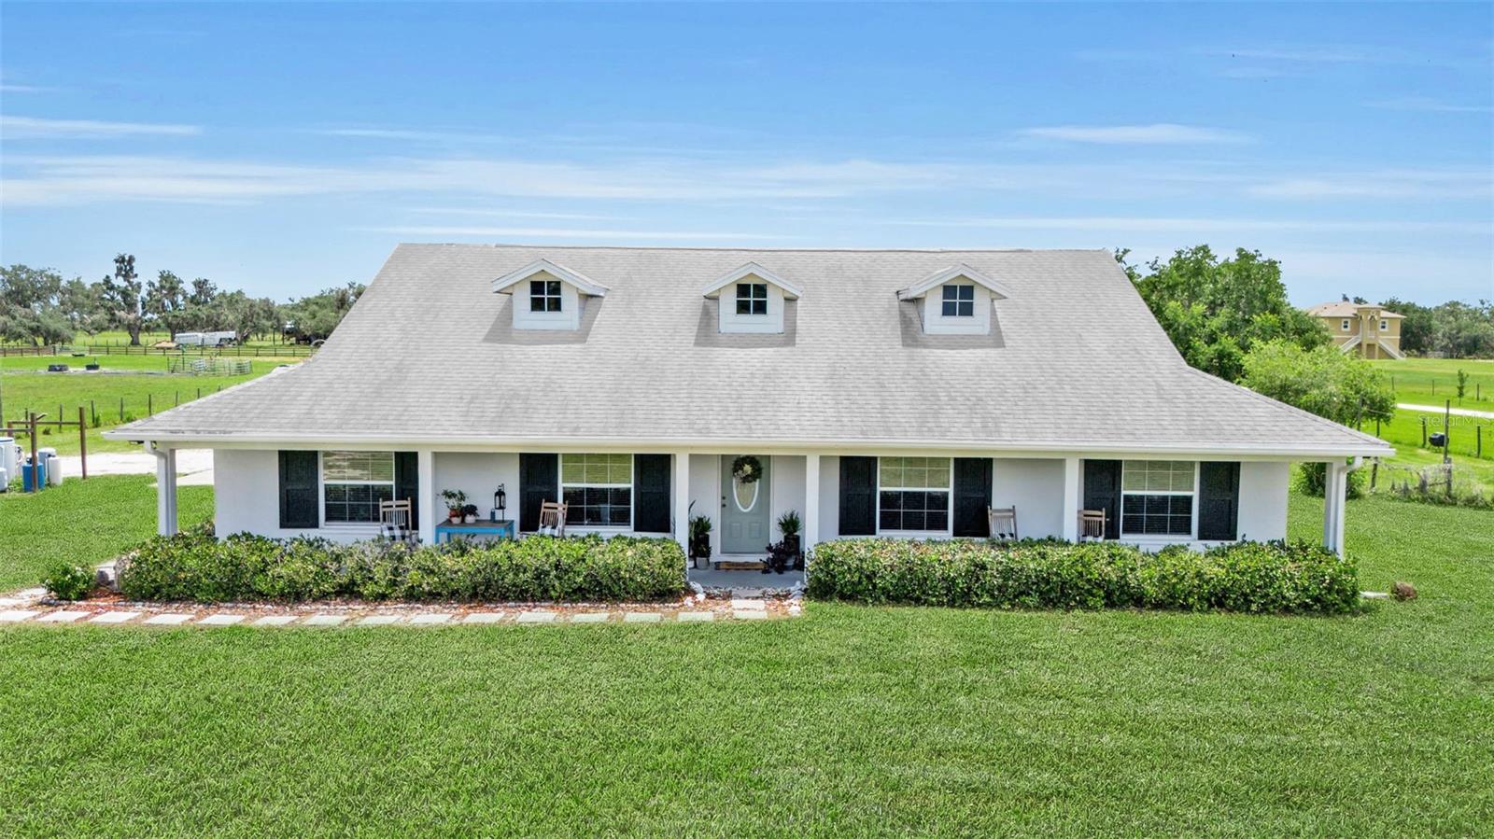
You laugh at the idea of living in an HOA, because you're not a fan of rules. You have toys, lots of them. You have dogs who want to run, kids who want to play outdoors. You like the idea of having horses, cracking a beer and hopping on the lawn mower. The simple(r) life, away from the city, but not too far away. This 2400 sq ft ranch farm house is probably pretty close to heaven in your mind. Updated in 2019, it has a great floorplan with a 4th bedroom/den option, sizable pool area, 4-stall barn, and all 5 acres are fully fenced. NEW ROOF to be installed at closing and a water treatment system in 2024. In a world of hustle and bustle, you can separate from the herd.
Save
Ask
Tour
Hide
Listing Snapshot
Price
$820,000
Days On Site
0 Days
Bedrooms
3
Inside Area (SqFt)
2,390 sqft
Total Baths
3
Full Baths
2
Partial Baths
1
Lot Size
5 Acres
Year Built
2004
MLS® Number
A4694748
Status
Active
Property Tax
$7,768
HOA/Condo/Coop Fees
N/A
Sq Ft Source
Public Records
Friends & Family
Recent Activity
| 5 hours ago | Listing updated with changes from the MLS® | |
| 6 hours ago | Listing first seen on site |
General Features
Acres
5
Attached Garage
Yes
Direction Faces
West
Foundation
Slab
Garage
Yes
Garage Spaces
2
Levels
One
Number Of Stories
1
Parking
Garage Door OpenerGarage Faces SideOversizedParking PadAttached
Property Sub Type
Single Family Residence
Security
Smoke Detector(s)
Sewer
Septic Tank
SqFt Total
3638
Style
Traditional
Utilities
Electricity Connected
Water Source
PrivateWell
Zoning
A
Interior Features
Appliances
DishwasherElectric Water HeaterRangeRefrigeratorWater Softener
Cooling
Central Air
Fireplace
Yes
Fireplace Features
GasLiving Room
Flooring
CarpetCeramic TileVinyl
Furnished
Unfurnished
Heating
CentralElectric
Interior
Eat-in KitchenStone CountersTray Ceiling(s)
Laundry Features
InsideLaundry Room
Bedroom 2
Dimensions - 13x12Level - First
Bedroom 3
Dimensions - 13x12Level - First
Den
Dimensions - 14x11Level - First
Dinette
Dimensions - 11x9Level - First
Dining Room
Dimensions - 12x11Level - First
Kitchen
Dimensions - 16x11Level - First
Living Room
Dimensions - 19x16Level - First
Master Bedroom
Dimensions - 17x15Level - First
Save
Ask
Tour
Hide
Exterior Features
Construction Details
BlockStucco
Exterior
Dog RunStorage
Fencing
Barbed WireCross FencedFencedOther
Lot Features
PasturePaved
Other Structures
Barn(s)StorageWorkshop
Patio And Porch
CoveredFront PorchPatioPorchRear PorchScreened
Pool Features
GuniteHeatedIn GroundScreen EnclosurePrivate
Private Pool
Yes
Roof
Shingle
View
PondWater
Waterview
PondWater
Community Features
Financing Terms Available
CashConventionalVA Loan
MLS Area
34251 - Myakka City
Roads
Paved
Township
35S
Schools
School District
Unknown
Elementary School
Myakka City Elementary
Middle School
Nolan Middle
High School
Lakewood Ranch High
Listing courtesy of COMPASS FLORIDA LLC (941) 812-6090

Listing information is provided by Participants of the Stellar MLS. IDX information is provided exclusively for personal, non-commercial use, and may not be used for any purpose other than to identify prospective properties consumers may be interested in purchasing. Information is deemed reliable but not guaranteed. Properties displayed may be listed or sold by various participants in the MLS Copyright 2026, Stellar MLS.
Last checked: 2026-05-26 11:24 PM EDT
Listing information is provided by Participants of the Stellar MLS. IDX information is provided exclusively for personal, non-commercial use, and may not be used for any purpose other than to identify prospective properties consumers may be interested in purchasing. Information is deemed reliable but not guaranteed. Properties displayed may be listed or sold by various participants in the MLS Copyright 2026, Stellar MLS.
Last checked: 2026-05-26 11:24 PM EDT
Neighborhood & Commute
Source: Walkscore
Disclosure: Community information and market data powered by Constellation Data Labs. Information is deemed reliable but not guaranteed.
Save
Ask
Tour
Hide

Did you know? You can invite friends and family to your search. They can join your search, rate and discuss listings with you.