Save
Ask
Tour
Hide
Share
$689,000
1 Day On Site

538 FIRE BUSH COURT
BRADENTON, FL 34212

For Sale|Single Family Residence|Active
3
Beds
3
Total Baths
3
Full Baths
2,455
SqFt
$281
/SqFt
2018
Built
Subdivision:
COPPERLEFE
County:
Manatee
Call Now: 866-665-2531
Is this the listing for you? We can help make it yours.
866-665-2531
538 FIRE BUSH COURT538 FIRE BUSH COURT538 FIRE BUSH COURT538 FIRE BUSH COURT
Save
Ask
Tour
Hide
Share

Mortgage Calculator

Monthly Payment (Est.)

$3,144
Calculator powered by Showcase IDX, a Constellation1 Company. Copyright ©2026 Information is deemed reliable but not guaranteed.

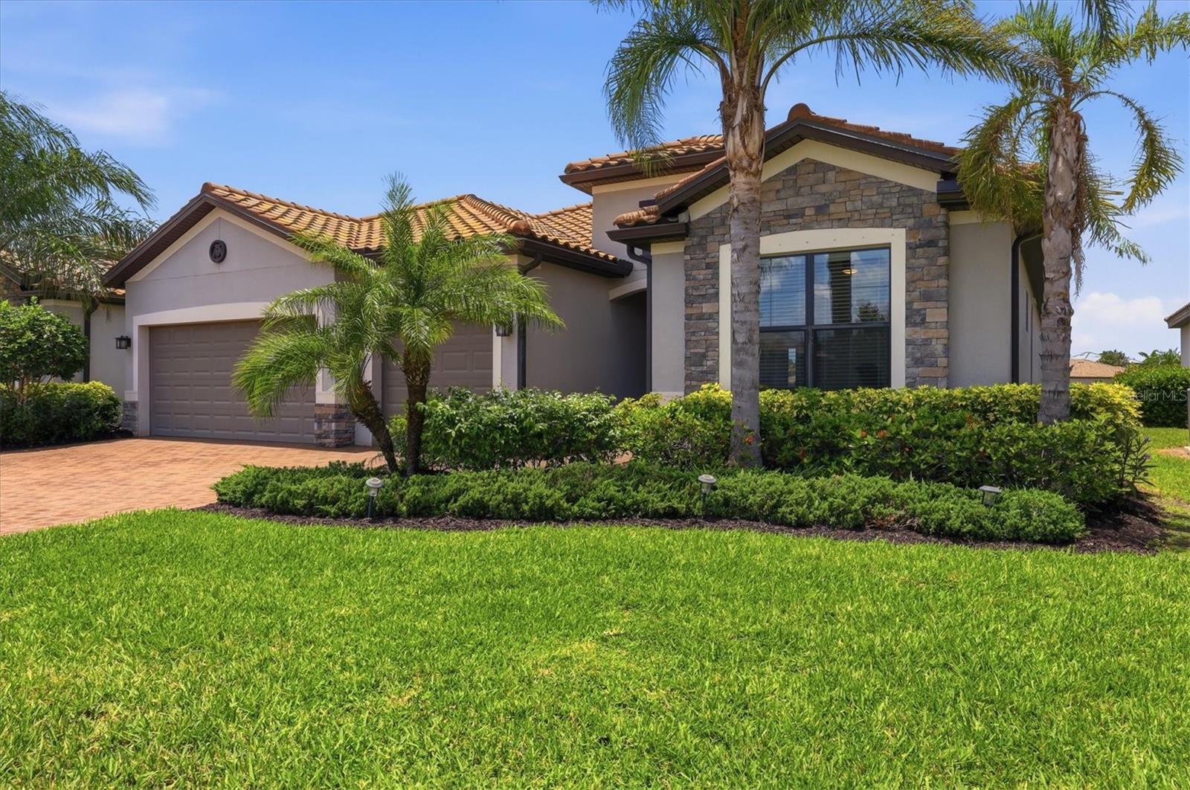
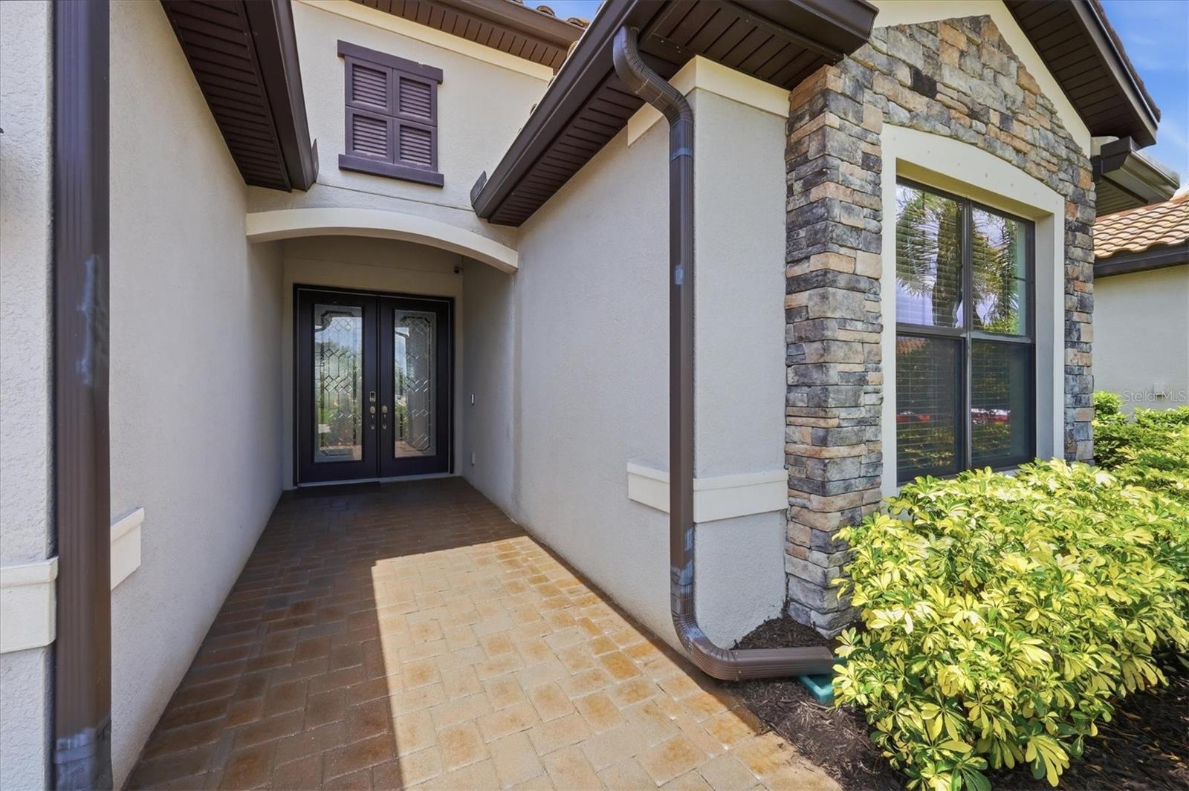
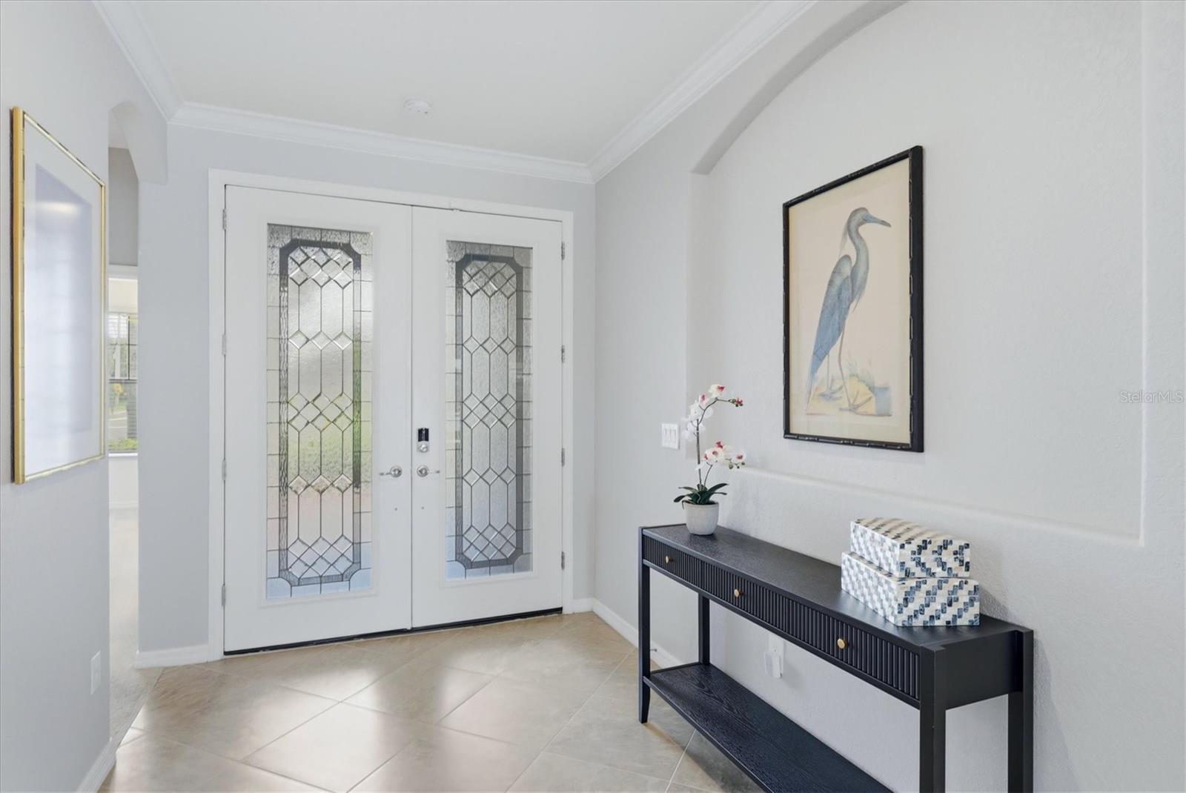
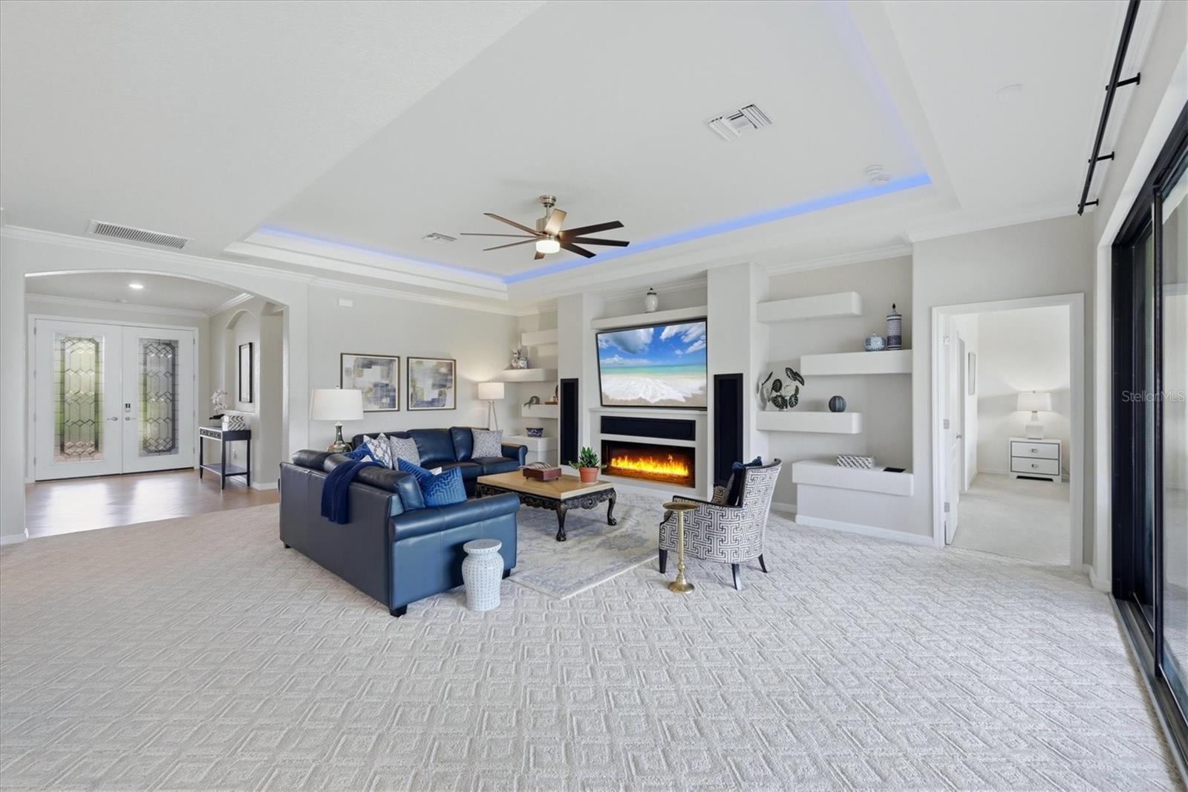
Experience elevated Florida living in this stunning lakefront SUMMERVILLE II, one of Lennar’s most sought-after floorplans, located in the gated, maintenance-free community of Copperleaf. Built in 2018, this impeccably maintained 3-bedroom, 3-bath home with a private office/den and coveted 3-car garage offers 2,455 sq ft of thoughtfully designed living space on a premium waterfront lot with room to add a custom pool. NO CDD fees and NOT located in a flood zone. Beautiful stone accents, a paver driveway, and decorative double glass entry doors create a grand first impression. Inside, soaring 10-foot ceilings, 8-foot doors, tray ceilings, and abundant natural light enhance the open-concept design. The spacious great room features custom ceiling details with LED lighting and a sleek modern fireplace, flowing seamlessly into the gourmet kitchen with an oversized 11-foot island perfect for entertaining. The luxurious owner’s suite offers tray ceilings, designer wood accents, a sitting area, and spa-inspired bath with dual vanities, soaking tub, walk-in shower, and dual walk-in closets. A split-bedroom layout provides privacy for guests, including one en-suite bedroom, while the double-door office is ideal for working remotely. Open the oversized sliding glass doors to the covered screened lanai and enjoy breathtaking lake views, peaceful mornings, and unforgettable sunsets. HOA amenities include a heated community pool, lawn maintenance, cable, internet, and reclaimed irrigation. Ideally located near Lakewood Ranch, UTC, championship golf, dining, shopping, entertainment, Sarasota Airport, and Gulf Coast beaches, this home offers the very best of the Florida lifestyle.

Save
Ask
Tour
Hide
Share
Listing Snapshot
Price 
$689,000
Days On Site 
1 Day
Bedrooms 
3
Inside Area (SqFt) 
2,455 sqft
Total Baths 
3
Full Baths 
3
Partial Baths 
N/A
Lot Size 
0.19 Acres
Year Built 
2018
MLS® Number 
A4694720
Status 
Active
Property Tax 
$7,465
HOA/Condo/Coop Fees 
$350 monthly
Sq Ft Source 
Public Records
Friends & Family
Recent Activity
21 hours agoListing updated with changes from the MLS®
yesterdayListing first seen on site
General Features
Acres 
0.19
Attached Garage 
Yes
Direction Faces 
East
Foundation 
Slab
Garage 
Yes
Garage Spaces 
3
Levels 
One
Number Of Stories 
1
Parking 
DrivewayGarage Door OpenerGuestOff StreetAttached
Pets 
Yes
Property Sub Type 
Single Family Residence
Sewer 
Public Sewer
SqFt Total 
3307
Utilities 
Cable AvailableCable ConnectedElectricity ConnectedSewer ConnectedUnderground UtilitiesWater Connected
Water Source 
Public
Zoning 
PD-R
Interior Features
Appliances 
DishwasherDisposalDryerMicrowaveRefrigeratorWasher
Cooling 
Central Air
Fireplace 
Yes
Fireplace Features 
Family RoomOther
Flooring 
CarpetTile
Furnished 
Unfurnished
Heating 
CentralElectricHeat Pump
Interior 
Built-in FeaturesEat-in KitchenOpen FloorplanStone CountersTray Ceiling(s)Walk-In Closet(s)
Laundry Features 
Laundry Room
Window Features 
Blinds
Bedroom 2 
Dimensions - 12x12Level - FirstFeatures - Ceiling Fan(s)
Bedroom 3 
Dimensions - 12x11Level - FirstFeatures - Ceiling Fan(s)
Great Room 
Dimensions - 24x19Level - FirstFeatures - Ceiling Fan(s)
Kitchen 
Dimensions - 19x14Level - FirstFeatures - Breakfast Bar, Granite Counters, Pantry
Master Bedroom 
Dimensions - 17x15Level - FirstFeatures - Ceiling Fan(s)
Office 
Dimensions - 12x11Level - FirstFeatures - Ceiling Fan(s)
Save
Ask
Tour
Hide
Share
Exterior Features
Construction Details 
Block
Lot Features 
Landscaped
Patio And Porch 
EnclosedRear PorchScreened
Roof 
Tile
View 
LakePondWater
Waterview 
LakePondWater
Windows/Doors 
Blinds
Community Features
Accessibility Features 
Central Living Area
Association Amenities 
Cable TVGatedPool
Association Dues 
1050
Community Features 
ParkPoolSidewalks
Financing Terms Available 
CashConventionalFHAVA Loan
HOA Fee Frequency 
Quarterly
MLS Area 
34212 - Bradenton
Roads 
Asphalt
Township 
34S
Schools
School District
Unknown
Elementary School
Freedom Elementary
Middle School
Carlos E. Haile Middle
High School
Parrish Community High
Listing courtesy of PREMIER PROPERTIES OF SRQ LLC (941) 350-2833


Listing information is provided by Participants of the Stellar MLS. IDX information is provided exclusively for personal, non-commercial use, and may not be used for any purpose other than to identify prospective properties consumers may be interested in purchasing. Information is deemed reliable but not guaranteed. Properties displayed may be listed or sold by various participants in the MLS Copyright 2026, Stellar MLS.
Last checked: 2026-05-24 09:54 PM EDT

Neighborhood & Commute
Source: Walkscore
Disclosure: Community information and market data powered by Constellation Data Labs. Information is deemed reliable but not guaranteed.
Save
Ask
Tour
Hide
Share