Save
Ask
Tour
Hide
Share
$314,000
2 Days On Site

930 W KATHY COURT
VENICE, FL 34293

For Sale|Single Family Residence|Active
2
Beds
2
Total Baths
2
Full Baths
1,293
SqFt
$243
/SqFt
1974
Built
Subdivision:
VENICE GARDENS
County:
Sarasota
Call Now: 866-665-2531
Is this the listing for you? We can help make it yours.
866-665-2531
930 W KATHY COURT930 W KATHY COURT930 W KATHY COURT930 W KATHY COURT
Save
Ask
Tour
Hide
Share

Mortgage Calculator

Monthly Payment (Est.)

$1,433
Calculator powered by Showcase IDX, a Constellation1 Company. Copyright ©2026 Information is deemed reliable but not guaranteed.

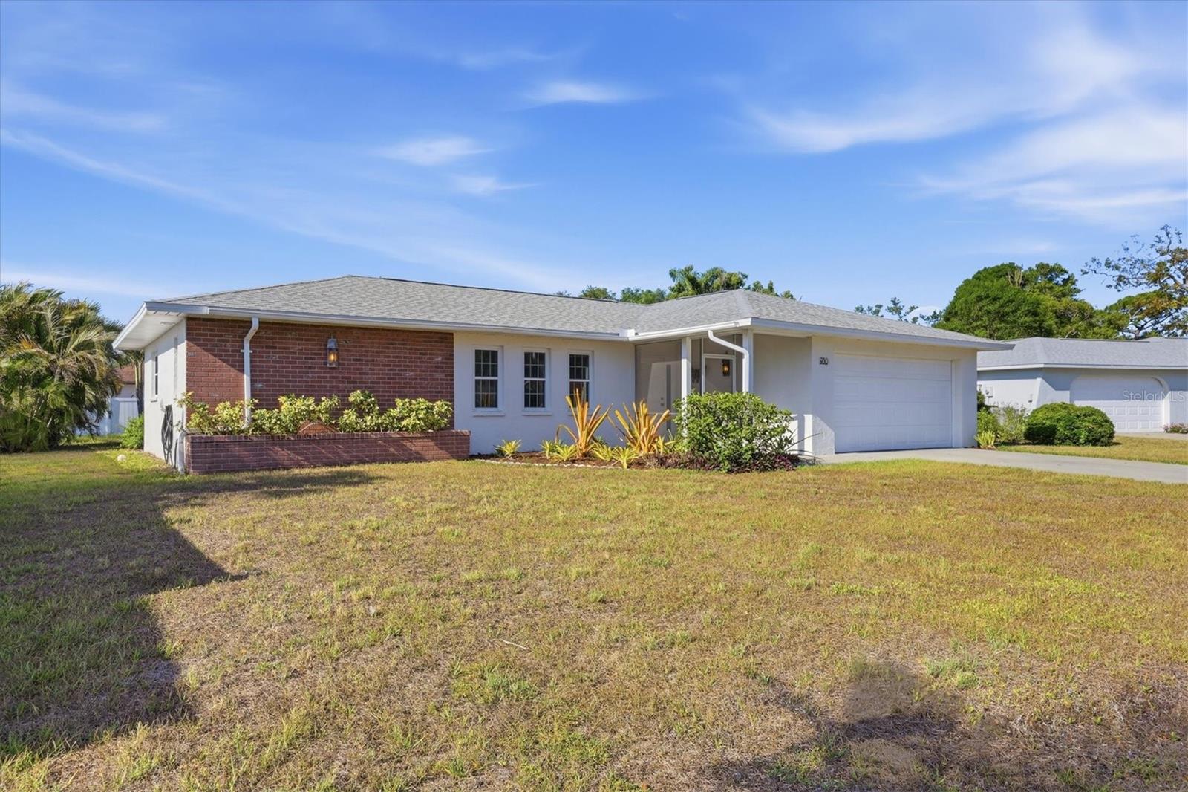
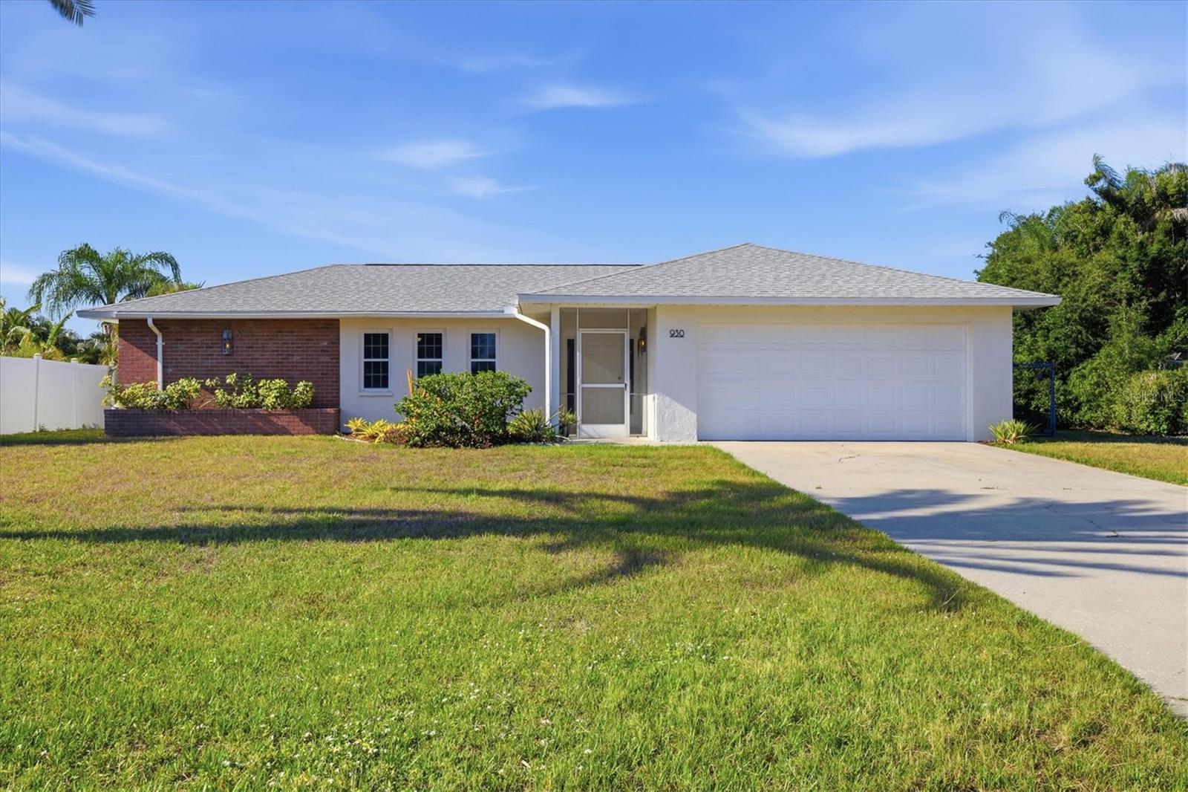
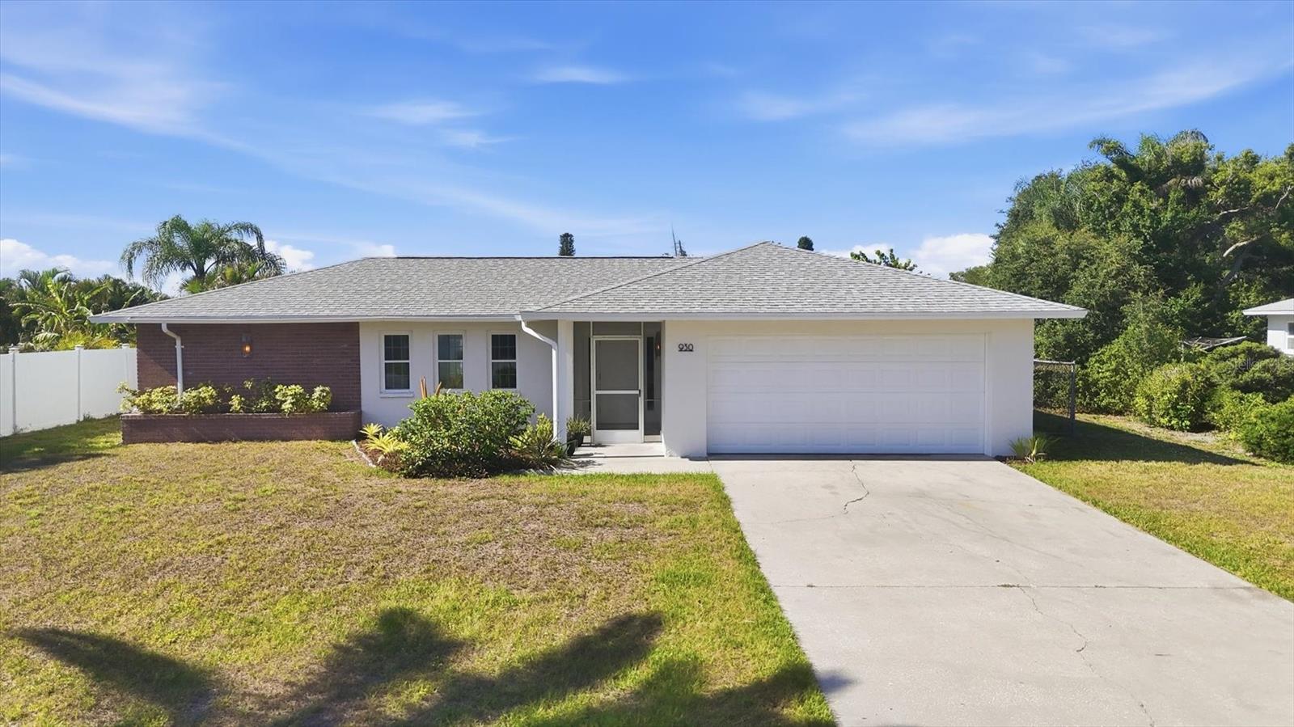
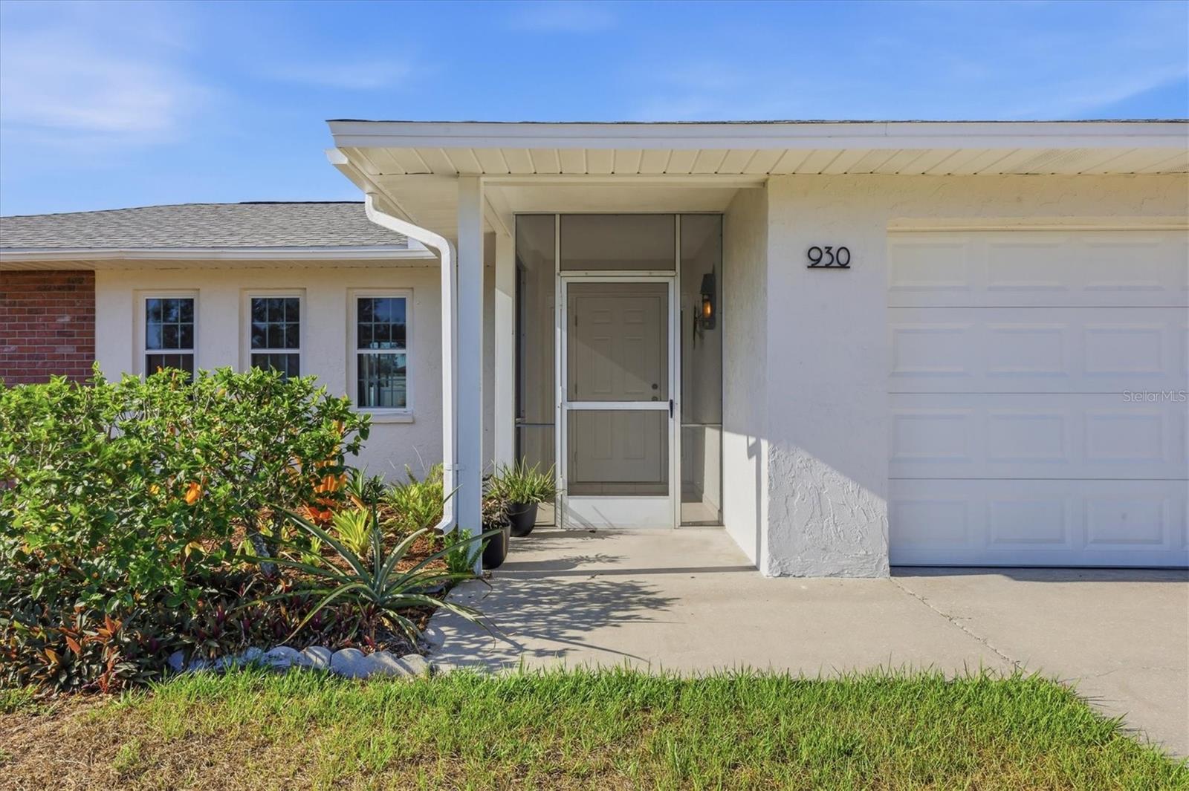
The perfect home awaits in the heart of Venice! This home is just moments from Center Road at Jacaranda Boulevard and conveniently situated east of the new Garden Elementary School, a beautifully updated residence offers the perfect blend of style, comfort, and functionality. Step inside to discover an open and inviting floor plan enhanced by stunning, on-trend neutral tile flooring throughout. The thoughtfully designed kitchen features elegant linen-toned cabinetry, gleaming granite countertops, and seamless flow into the spacious living and dining areas. A separate family room and charming breakfast nook provide multiple spaces for relaxing and entertaining. Designed with peace of mind in mind, the home is equipped with hurricane-rated windows, a newer roof, fresh interior and exterior paint, and a spotless two-car garage. Outdoors, the beautifully landscaped backyard showcases lush palms and a tranquil setting ideal for enjoying Florida living year-round. The desirable split-bedroom floor plan offers privacy and flexibility, making this home perfectly suited for every stage of life

Save
Ask
Tour
Hide
Share
Listing Snapshot
Price 
$314,000
Days On Site 
2 Days
Bedrooms 
2
Inside Area (SqFt) 
1,293 sqft
Total Baths 
2
Full Baths 
2
Partial Baths 
N/A
Lot Size 
0.21 Acres
Year Built 
1974
MLS® Number 
A4694604
Status 
Active
Property Tax 
$3,101.08
HOA/Condo/Coop Fees 
$11.25 monthly
Sq Ft Source 
Public Records
Friends & Family
Recent Activity
8 hours agoListing updated with changes from the MLS®
2 days agoListing first seen on site
General Features
Acres 
0.21
Attached Garage 
Yes
Direction Faces 
North
Foundation 
Slab
Garage 
Yes
Garage Spaces 
2
Levels 
One
Number Of Stories 
1
Parking 
DrivewayGarage Door OpenerAttached
Pets 
Yes
Property Sub Type 
Single Family Residence
Sewer 
Public Sewer
Special Circumstances 
Probate Listing
SqFt Total 
2069
Utilities 
Electricity ConnectedSewer ConnectedWater Connected
Water Source 
Public
Zoning 
RSF2
Interior Features
Appliances 
DishwasherDisposalDryerElectric Water HeaterMicrowaveRangeRefrigeratorWasher
Cooling 
Central Air
Flooring 
Tile
Furnished 
Negotiable
Heating 
CentralElectric
Interior 
Open FloorplanStone Counters
Laundry Features 
In Garage
Bathroom 2 
Level - First
Bedroom 2 
Level - FirstFeatures - Ceiling Fan(s)
Dinette 
Level - FirstFeatures - Ceiling Fan(s)
Dining Room 
Level - FirstFeatures - Ceiling Fan(s)
Family Room 
Level - FirstFeatures - Ceiling Fan(s)
Kitchen 
Level - FirstFeatures - Granite Counters
Living Room 
Level - First
Master Bathroom 
Level - First
Master Bedroom 
Level - FirstFeatures - Ceiling Fan(s)
Save
Ask
Tour
Hide
Share
Exterior Features
Construction Details 
BlockStucco
Exterior 
Dog RunLighting
Fencing 
Chain Link
Roof 
Shingle
Community Features
Association Amenities 
Pool
Association Dues 
135
Financing Terms Available 
CashConventional
HOA Fee Frequency 
Annually
MLS Area 
34293 - Venice
Roads 
Paved
Township 
39S
Schools
School District
Unknown
Elementary School
Garden Elementary
Middle School
Venice Area Middle
High School
Venice Senior High
Listing courtesy of KELLER WILLIAMS ON THE WATER S (941) 400-7553


Listing information is provided by Participants of the Stellar MLS. IDX information is provided exclusively for personal, non-commercial use, and may not be used for any purpose other than to identify prospective properties consumers may be interested in purchasing. Information is deemed reliable but not guaranteed. Properties displayed may be listed or sold by various participants in the MLS Copyright 2026, Stellar MLS.
Last checked: 2026-05-24 09:49 PM EDT

Neighborhood & Commute
Source: Walkscore
Disclosure: Community information and market data powered by Constellation Data Labs. Information is deemed reliable but not guaranteed.
Save
Ask
Tour
Hide
Share