
Save
Ask
Tour
Hide
$318,000
New Listing
14760 Wildflower LaneDelray Beach, FL 33446
For Sale|Single Family Residence|Active
2
Beds
2
Total Baths
2
Full Baths
1,309
SqFt
$243
/SqFt
1978
Built
Subdivision:
CAMELOT VILLAGE SEC 1
County:
Palm Beach
Call Now: 866-665-2531
Is this the listing for you? We can help make it yours.
866-665-2531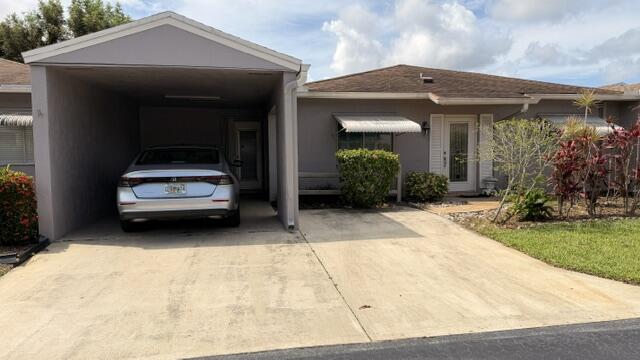
Save
Ask
Tour
Hide
Mortgage Calculator
Monthly Payment (Est.)
$1,451Calculator powered by Showcase IDX, a Constellation1 Company. Copyright ©2026 Information is deemed reliable but not guaranteed.
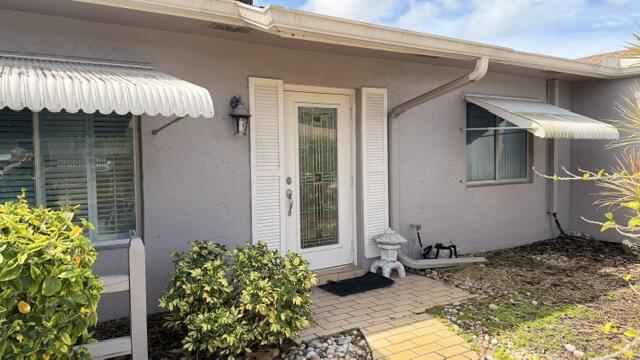
55+ FRIENDLY COMMUNITY WITH LOTS OF ACTIVITIES, BINGO, CARDS, BILLIARDS, BOCCE,PUTTING GREEN, TENNIS, PICKLEBALL, FITNESS, CABLE/HBO, OUTSIDE PEST CONTROL, EXTERIOR PAINTING, LAWN CARE, HSI INCLUDED VERY LOW MAINTENANCE OF $897 PER QTR. COMMUNITY HAS OVER A MILLION IN RESERVE. CLOSE TO PUBLIX, WALGREENS, MOVIES, DUNKIN DONUTS, APPLEBEES, HOME DEPOT,WORSHIP AND MUCH MORE. 1MILE TO TURNPIKE, 3 MILES TO 95, 5 MILES TO OCEAN.
Save
Ask
Tour
Hide
Listing Snapshot
Price
$318,000
Days On Site
0 Days
Bedrooms
2
Inside Area (SqFt)
1,309 sqft
Total Baths
2
Full Baths
2
Partial Baths
N/A
Lot Size
0.05 Acres
Year Built
1978
MLS® Number
B26034380
Status
Active
Property Tax
$3,866.55
HOA/Condo/Coop Fees
N/A
Sq Ft Source
Assessor
Friends & Family
Recent Activity
| 2 hours ago | Listing first seen on site | |
| 6 hours ago | Listing updated with changes from the MLS® |
General Features
Acres
0.05
Carport
1
Direction Faces
North
Land Lease
No
Levels
One
Number Of Stories
1
Parking
Attached CarportConcreteCarportDriveway
Parking Spaces
2
Pets
Yes
Property Sub Type
Single Family Residence
Security
Smoke Detector(s)Security Guard
Sewer
Public Sewer
Special Circumstances
Standard
SqFt Total
1653
Utilities
Cable AvailableElectricity AvailableSewer AvailableUnderground UtilitiesWater Available
Water Source
Public
Zoning
RH
Interior Features
Appliances
DryerDishwasherElectric RangeElectric Water HeaterDisposalIce MakerMicrowaveRefrigeratorWater HeaterWasher
Cooling
Central AirCeiling Fan(s)Electric
Flooring
CarpetTile
Heating
CentralElectric
Interior
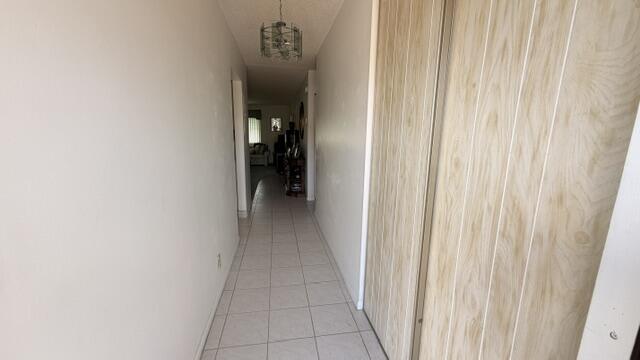
Entrance FoyerEat-in KitchenStorageWalk-In Closet(s)
Laundry Features
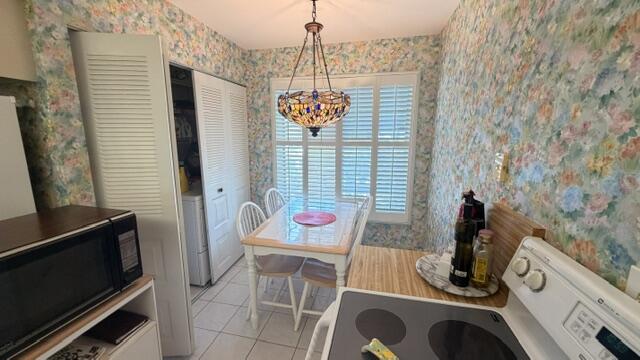
Laundry ClosetIn Kitchen
Main Level Bedrooms
2
Window Features
Blinds
Bedroom 2
Dimensions - 14 X 13Level - MainArea - 182
Great Room
Dimensions - 20 X 14Level - MainArea - 280
Kitchen
Dimensions - 12 X 8Level - MainArea - 96
Living Room
Dimensions - 20 X 14Level - MainArea - 280
PrimaryBedroom
Dimensions - 16 X 15Level - MainArea - 240
Save
Ask
Tour
Hide
Exterior Features
Construction Details
Block
Exterior
Storage
Fencing
Other
Other Structures
Storage
Patio And Porch
PatioScreened
Road Frontage
Private Road
Roof
Shingle
View
Garden
Waterview
Garden
Windows/Doors
Blinds
Community Features
Financing Terms Available
CashConventional
MLS Area
4630
Roads
Asphalt
Senior Community
Yes
Schools
School District
Unknown
Elementary School
Hagen Road
Middle School
Carver Community
High School
Spanish River
Listing courtesy of Marks & Spencer Int'l Realty, LLC

All listings featuring the BMLS logo are provided by BeachesMLS, Inc. This information is not verified for authenticity or accuracy and is not guaranteed. Copyright © 2026 BeachesMLS, Inc. (a Flex MLS feed)
Last checked: 2026-05-29 09:09 PM UTC
All listings featuring the BMLS logo are provided by BeachesMLS, Inc. This information is not verified for authenticity or accuracy and is not guaranteed. Copyright © 2026 BeachesMLS, Inc. (a Flex MLS feed)
Last checked: 2026-05-29 09:09 PM UTC
Neighborhood & Commute
Source: Walkscore
Disclosure: Community information and market data powered by Constellation Data Labs. Information is deemed reliable but not guaranteed.
Save
Ask
Tour
Hide

Did you know? You can invite friends and family to your search. They can join your search, rate and discuss listings with you.