Save
Ask
Tour
Hide
Share
$145,000
New Listing

148 Tuscany Lane
Delray Beach, FL 33446

For Sale|Condominium|Active
2
Beds
2
Total Baths
2
Full Baths
880
SqFt
$165
/SqFt
1973
Built
Subdivision:
KINGS POINT TUSCANY CONDOS
County:
Palm Beach
Call Now: 866-665-2531
Is this the listing for you? We can help make it yours.
866-665-2531
148 Tuscany Lane148 Tuscany Lane148 Tuscany Lane148 Tuscany Lane
Save
Ask
Tour
Hide
Share

Mortgage Calculator

Monthly Payment (Est.)

$662
Calculator powered by Showcase IDX, a Constellation1 Company. Copyright ©2026 Information is deemed reliable but not guaranteed.

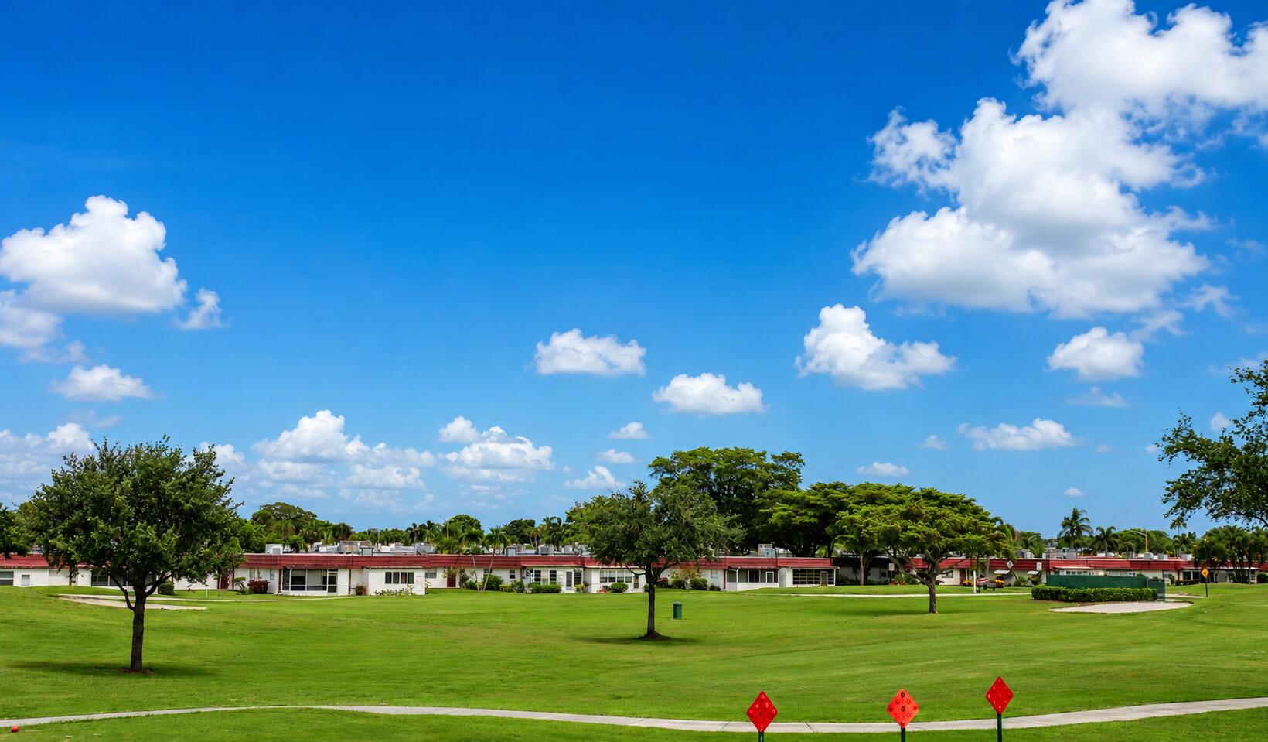
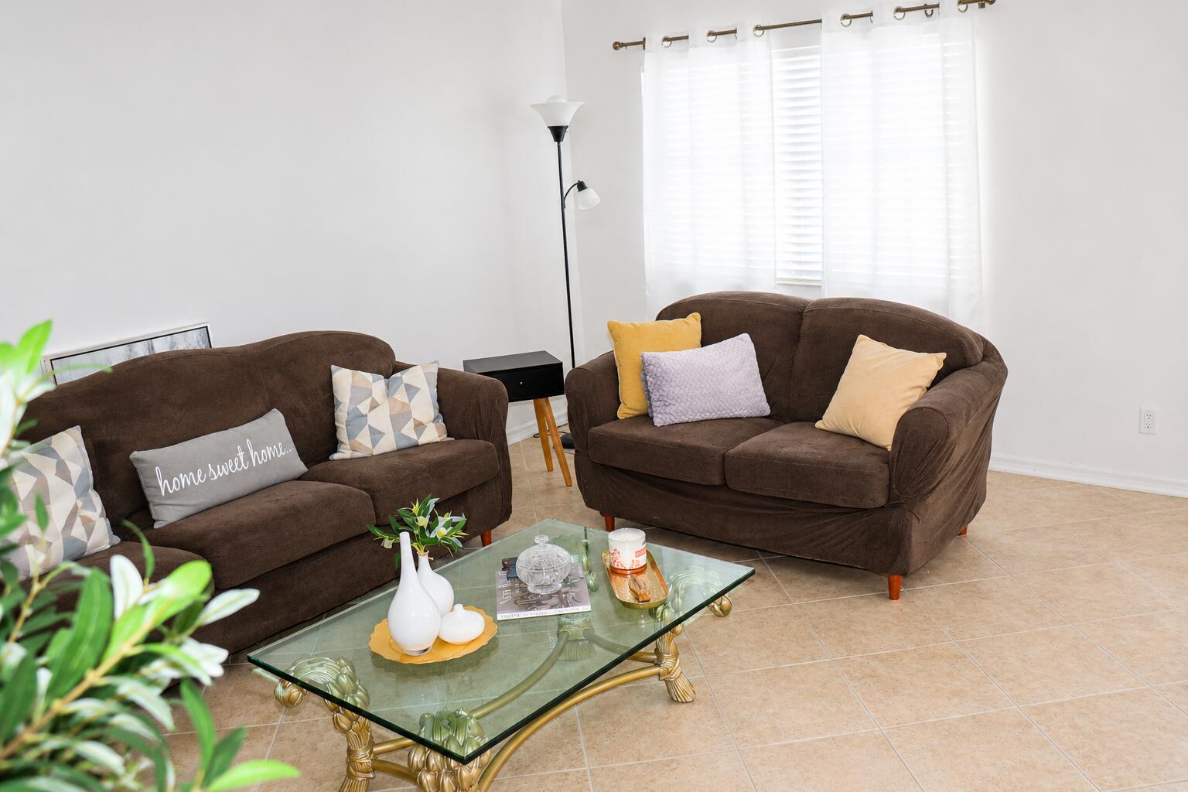
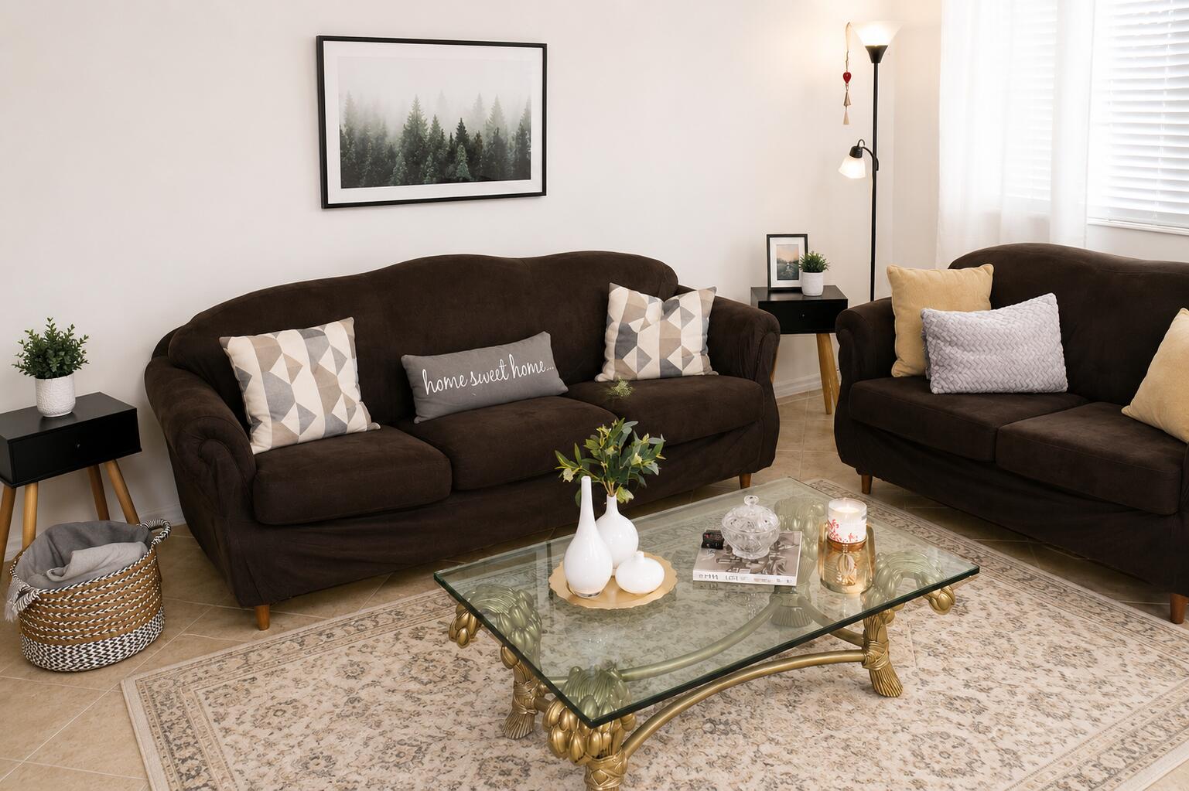
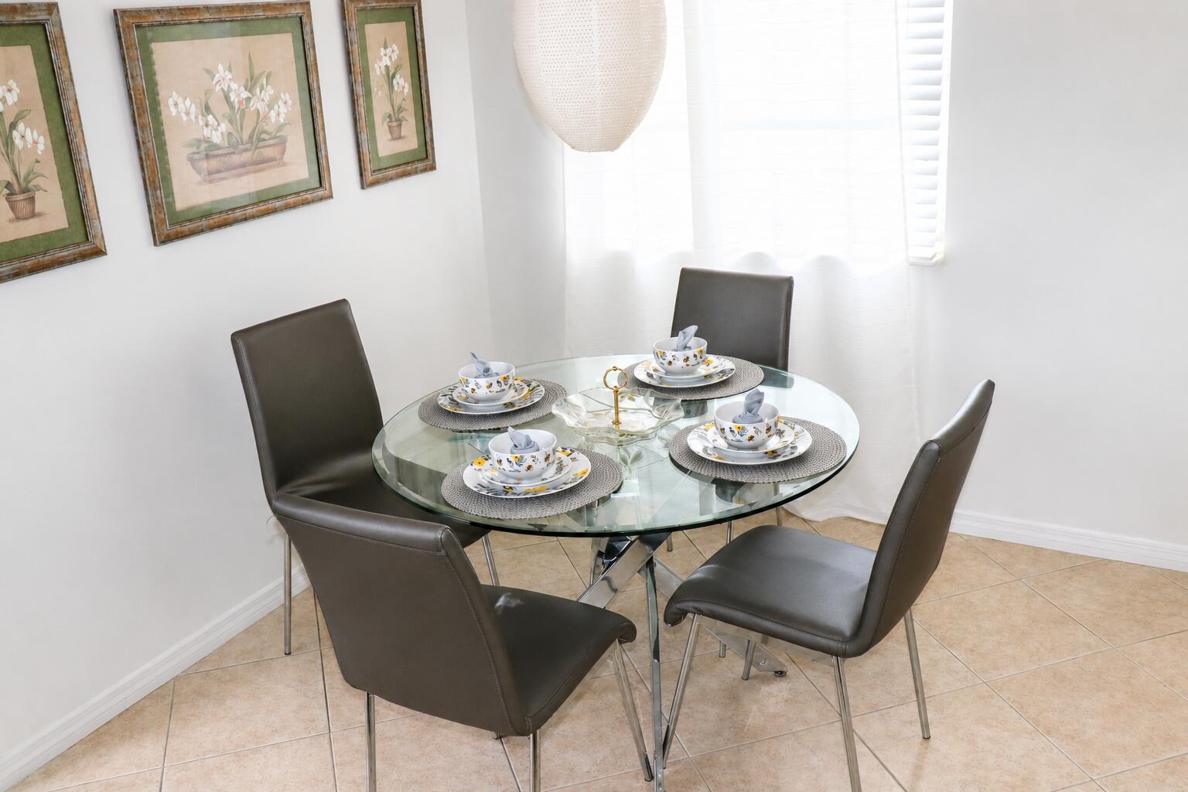
Move right into this beautifully updated 2-bedroom, 2-bathroom second-floor condo being sold fully furnished—just bring your toothbrush and clothes! Enjoy breathtaking golf course views from the comfort of your home. Located in the highly desirable 55+ community of Kings Point, this condo offers resort-style living at its finest. Residents enjoy access to a recently renovated clubhouse featuring an indoor pool, library, theater, fitness facilities, and numerous social activities. The community also offers several outdoor pools, two golf courses, tennis courts, and much more. Convenient courtesy bus transportation is available throughout the community and to local shopping areas. Ideally located just minutes from vibrant Downtown Delray Beach and Atlantic Avenue, where you'll find outstanding restaurants, shopping, entertainment, and beautiful beaches. Don't miss this opportunity to enjoy the Florida lifestyle in one of the area's most sought-after active adult communities!

Save
Ask
Tour
Hide
Share
Listing Snapshot
Price 
$145,000
Days On Site 
0 Days
Bedrooms 
2
Inside Area (SqFt) 
880 sqft
Total Baths 
2
Full Baths 
2
Partial Baths 
N/A
Lot Size 
N/A
Year Built 
1973
MLS® Number 
B26034365
Status 
Active
Property Tax 
$1,305.98
HOA/Condo/Coop Fees 
$708 monthly
Sq Ft Source 
Public Records
Friends & Family
Recent Activity
2 hours agoListing first seen on site
6 hours agoListing updated with changes from the MLS®
General Features
Direction Faces 
Southwest
Levels 
Multi/SplitTwo
Number Of Stories 
2
Parking 
AssignedGuest
Parking Spaces 
1
Pets 
No
Property Sub Type 
Condominium
Security 
Gated with GuardGated CommunitySecurity Guard
Sewer 
Public Sewer
Special Circumstances 
Standard
SqFt Total 
988
Utilities 
Cable AvailableSewer AvailableWater Available
Water Source 
Public
Zoning 
RES
Interior Features
Appliances 
DryerDishwasherElectric RangeRefrigeratorWasher
Cooling 
Central AirElectric
Flooring 
Ceramic Tile
Furnished 
Unfurnished
Heating 
CentralElectric
Interior 
Walk-In Closet(s)
Laundry Features 
Washer Hookup
Main Level Bedrooms 
2
Window Features 
Blinds
Bedroom 2 
Dimensions - 12 X 10Area - 120
Dining Room 
Dimensions - 10 X 10Area - 100
Kitchen 
Dimensions - 9 X 9Area - 81
Living Room 
Dimensions - 12 X 15Area - 180
PrimaryBedroom 
Dimensions - 12 X 12Area - 144
Save
Ask
Tour
Hide
Share
Exterior Features
Construction Details 
Concrete
Lot Features 
Waterfront
Patio And Porch 
PorchCoveredPatioScreened
Pool Features 
Association
Roof 
Tar/Gravel
View 
Other
Waterfront 
Yes
Waterview 
Other
Windows/Doors 
Blinds
Community Features
Association Amenities 
PoolClubhouseGolf CourseSpa/Hot TubTennis Court(s)
Association Dues 
708
Community Features 
Gated
Financing Terms Available 
CashConventionalFHA
HOA Fee Frequency 
Monthly
MLS Area 
4640
Senior Community 
Yes
Schools
School District
Unknown
Elementary School
Orchard View
Middle School
Carver Community
High School
Spanish River
Listing courtesy of Exit Realty Premier Elite


All listings featuring the BMLS logo are provided by BeachesMLS, Inc. This information is not verified for authenticity or accuracy and is not guaranteed. Copyright © 2026 BeachesMLS, Inc. (a Flex MLS feed)
Last checked: 2026-05-29 09:09 PM UTC

Neighborhood & Commute
Source: Walkscore
Disclosure: Community information and market data powered by Constellation Data Labs. Information is deemed reliable but not guaranteed.
Save
Ask
Tour
Hide
Share