
2277 Summit BoulevardWest Palm Beach, FL 33406
Mortgage Calculator
Monthly Payment (Est.)
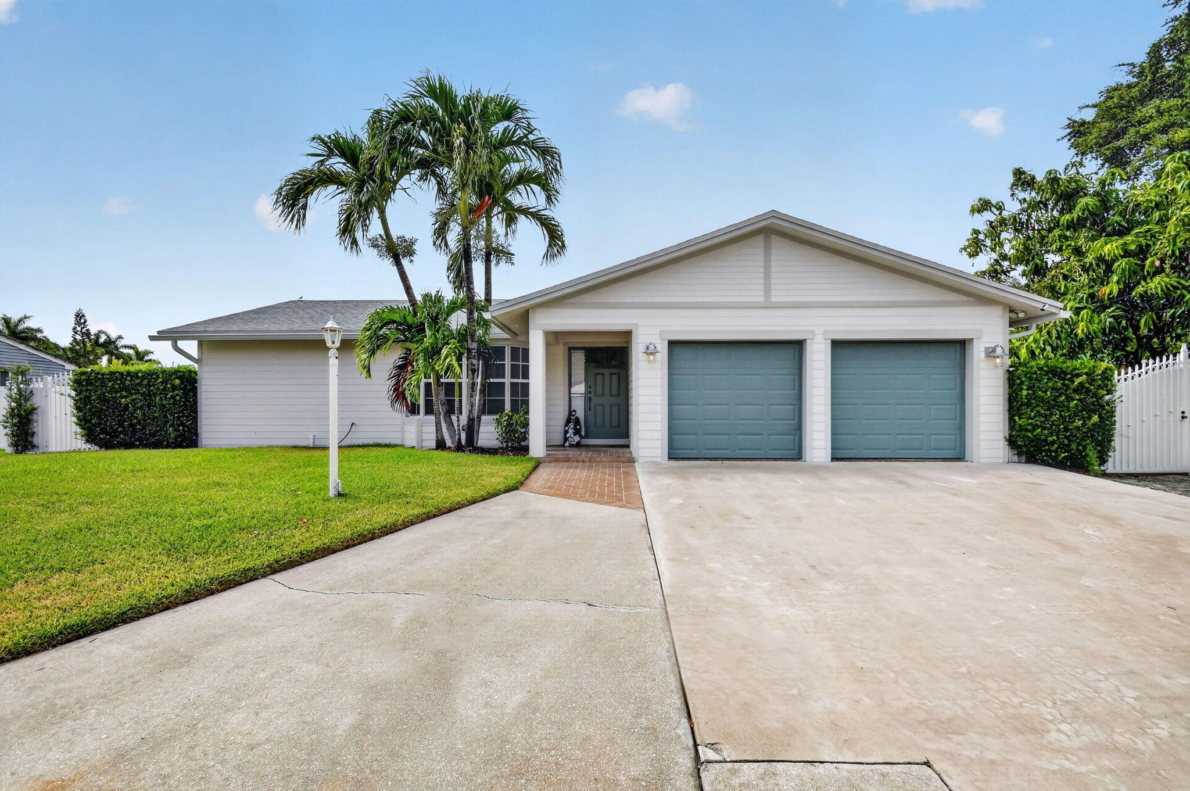
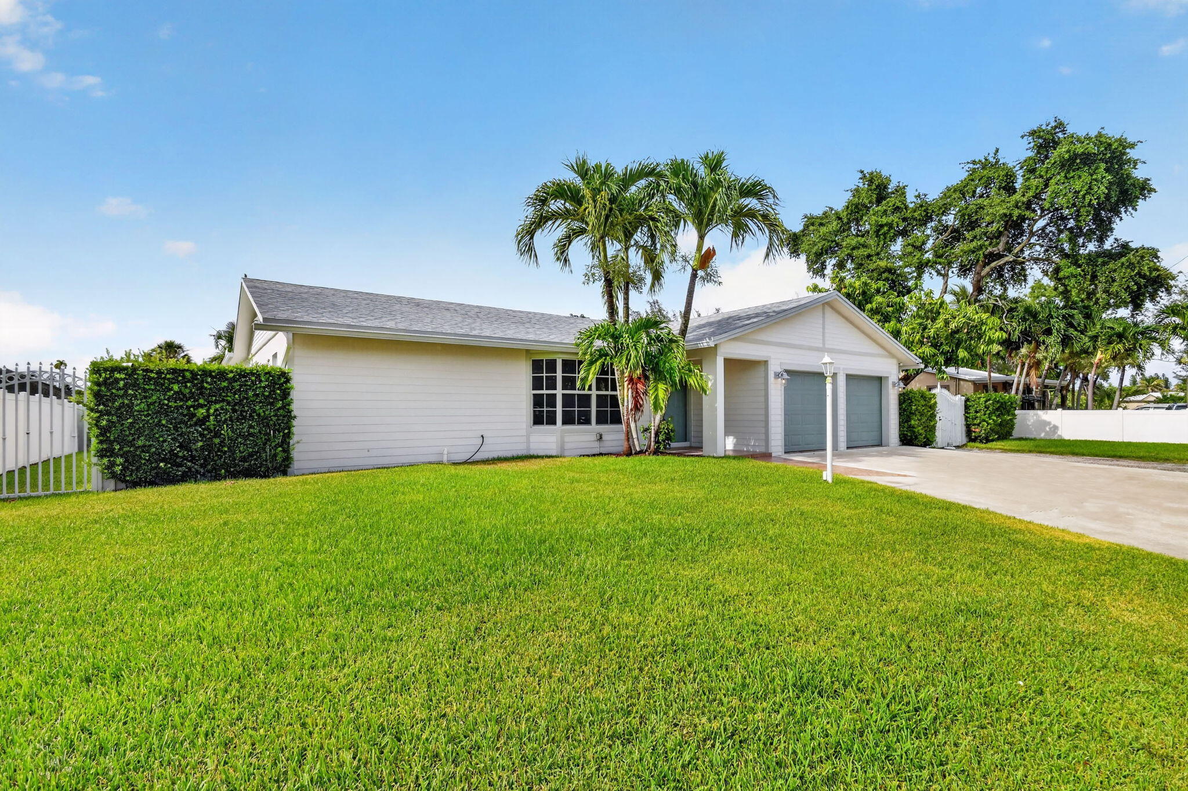
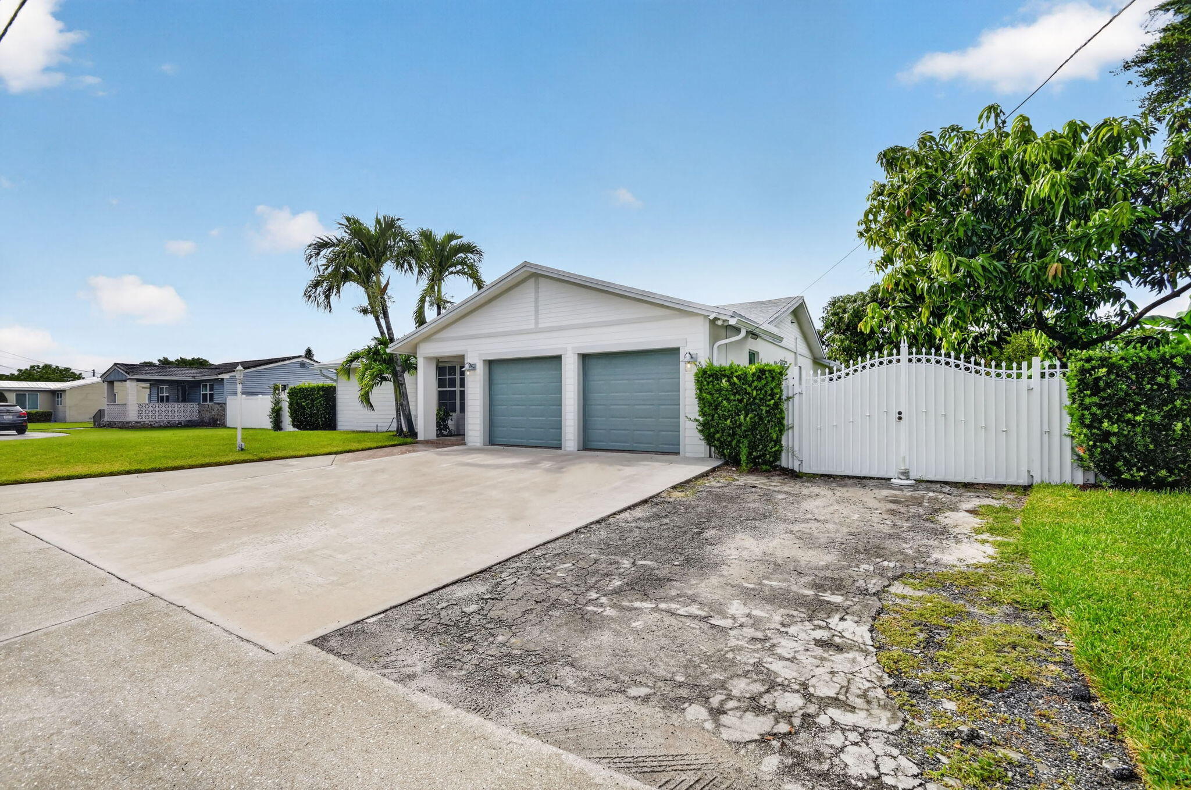
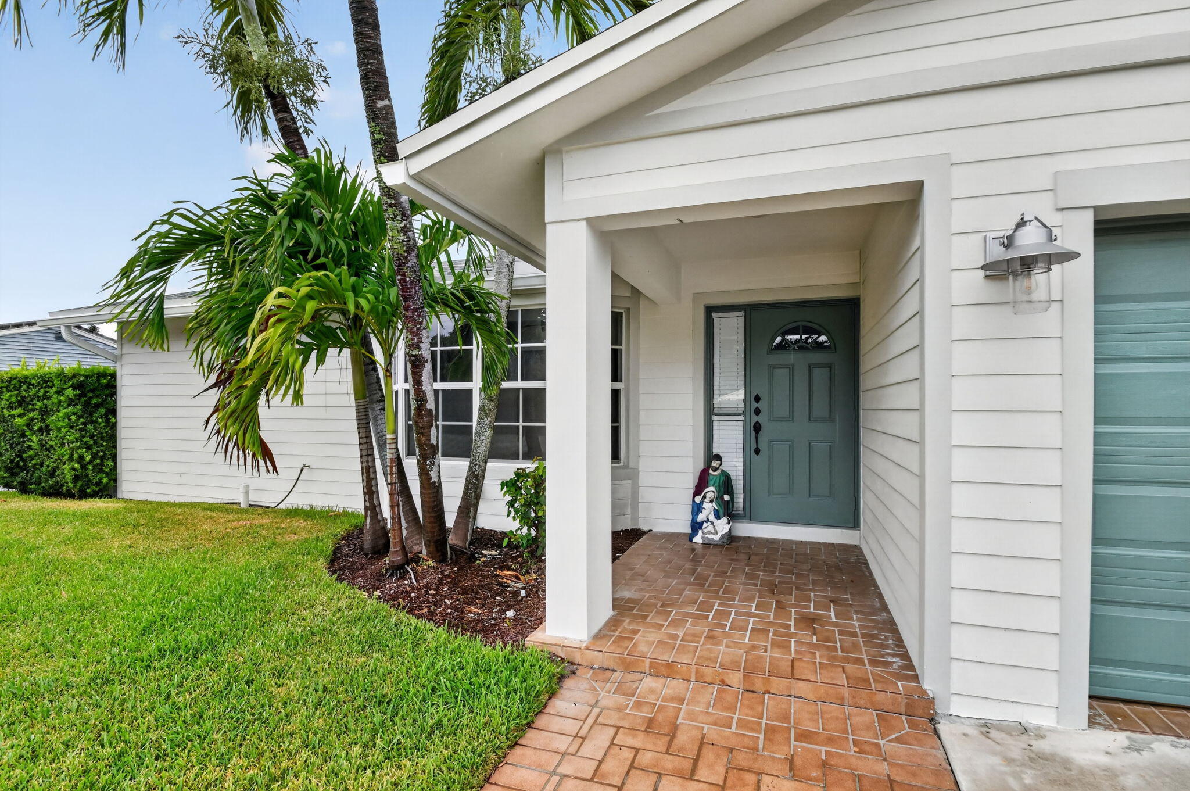
$3,650Completely reimagined from top to bottom with exceptional craftsmanship and attention to detail, this stunning waterfront residence offers the feel of brand-new construction with every major system thoughtfully upgraded. Featuring 5 bedrooms and 3.5 bathrooms, this turnkey home boasts a new roof, hurricane impact windows, new electrical, plumbing, AC systems with ductwork, spray foam attic insulation, exterior stucco finish, gutters, irrigation system and more. Situated on a navigable canal with a private boat/jet ski ramp, this property delivers the ultimate South Florida lifestyle—all with NO HOA. The designer chef's kitchen showcases premium JennAir counter-depth refrigeration, JennAir built-in wall oven and microwave combination, Thermador cooktop, KitchenAid 36-inch canopy hood & dishwasher, 36-inch Kohler stainless steel farmhouse sink, pot filler, 42-inch upper cabinetry, oversized built-in pantry, full-height backsplash, under-cabinet lighting, pull-out spice organizer, lazy Susan and an oversized island with built-in recycling and trash storage. A custom wet bar with wine cooler and wine storage enhances the home's entertaining appeal. Luxury finishes are found throughout, including beach-entry frameless showers, custom drop soffit ceilings with crown molding, solid-core shaker doors, designer lighting, color-changing LED recessed lighting with dimmers, skylight, oversized baseboards and custom millwork. The tiled panoramic screened lanai and open patio is prepped for outdoor kitchen with electrical plus hot and cold water connections. The tropical backyard feels like a private resort with lush landscaping and mature mango, coconut, pineapple, soursop and plantain trees. Additional highlights include a 2-car garage, oversized driveway with parking for up to 8 vehicles, dedicated boat, trailer and RV parking, RV electrical hookup, EV charger, tankless water heater and MyQ smart garage system. Conveniently located near Palm Beach International Airport, downtown West Palm Beach, major highways, shopping, dining and area beaches, this rare turnkey waterfront property offers luxury, functionality and peace of mind in one exceptional package.
| 2 hours ago | Listing first seen on site | |
| 6 hours ago | Listing updated with changes from the MLS® |

All listings featuring the BMLS logo are provided by BeachesMLS, Inc. This information is not verified for authenticity or accuracy and is not guaranteed. Copyright © 2026 BeachesMLS, Inc. (a Flex MLS feed)
Last checked: 2026-05-29 09:14 PM UTC

Did you know? You can invite friends and family to your search. They can join your search, rate and discuss listings with you.