
Save
Ask
Tour
Hide
$53,500
New Listing
3875 Sheraton Circle 121Boynton Beach, FL 33436
For Sale|Mobile Home|Active
2
Beds
1
Total Bath
1
Full Bath
900
SqFt
$59
/SqFt
1979
Built
Subdivision:
Whispering Pines
County:
Palm Beach
Call Now: 866-665-2531
Is this the listing for you? We can help make it yours.
866-665-2531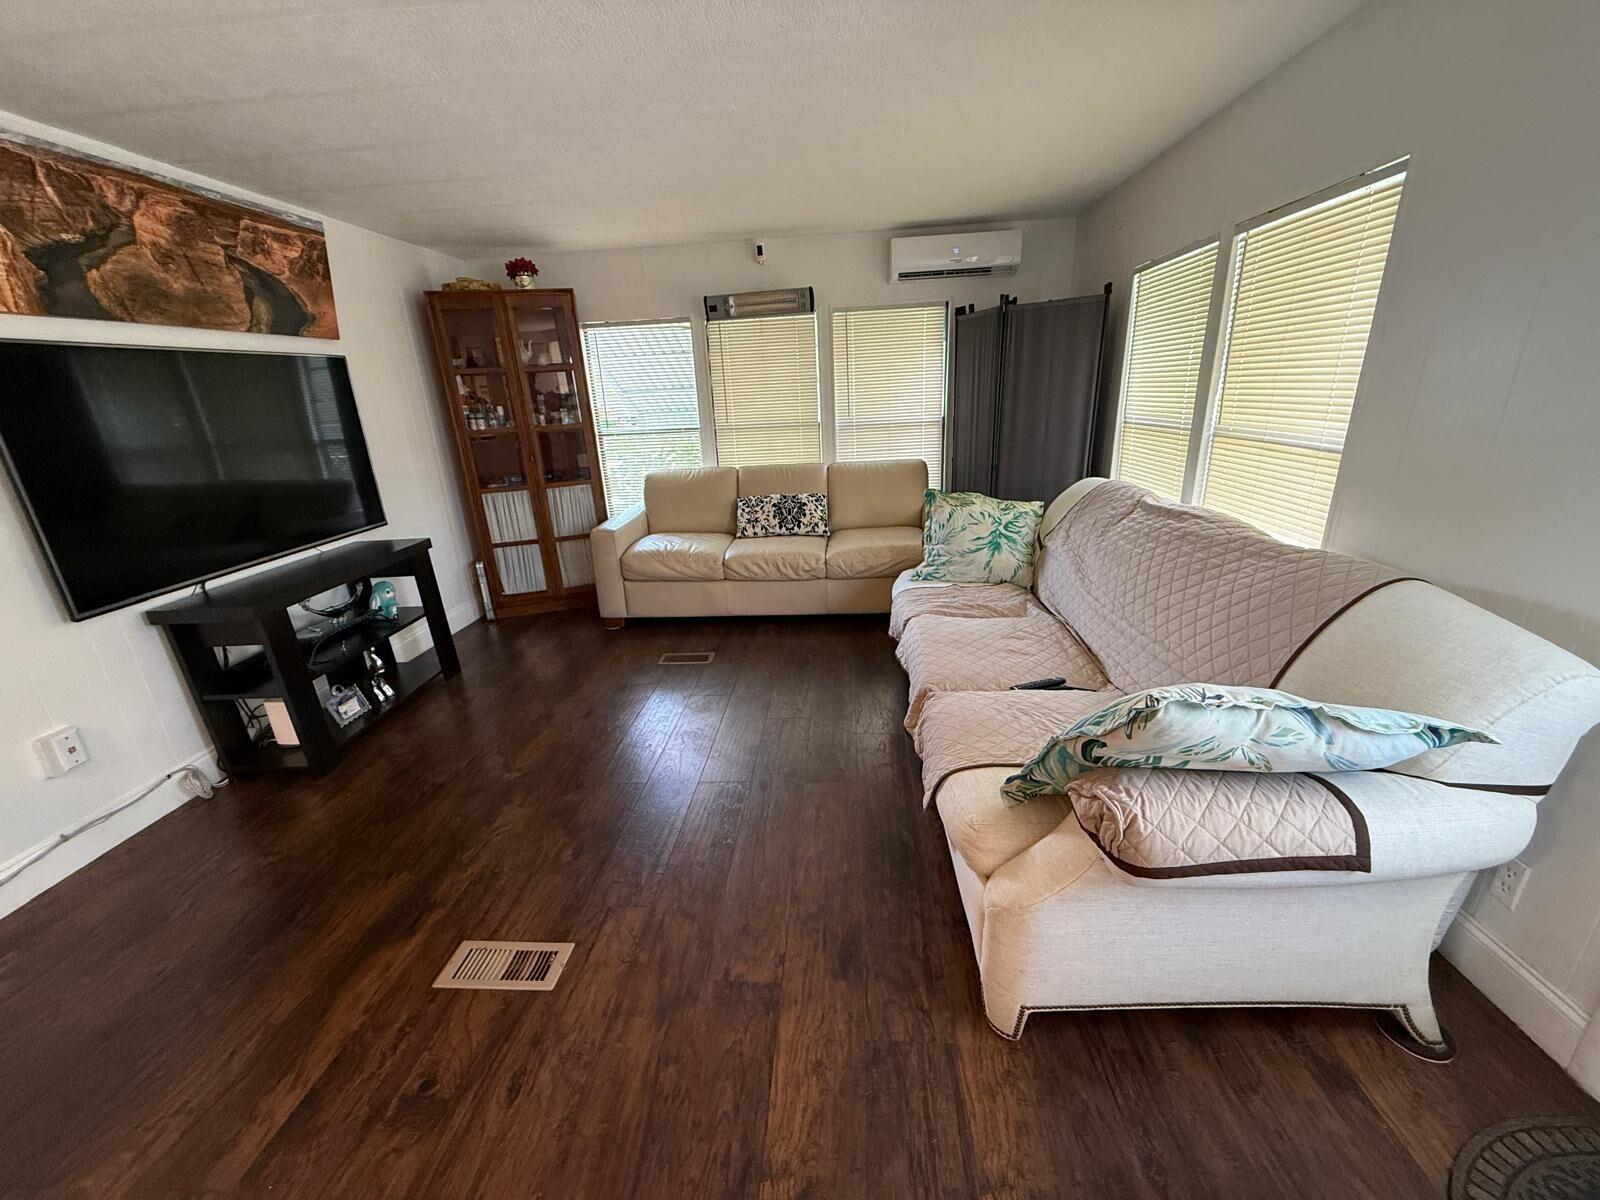
Save
Ask
Tour
Hide
Mortgage Calculator
Monthly Payment (Est.)
$244Calculator powered by Showcase IDX, a Constellation1 Company. Copyright ©2026 Information is deemed reliable but not guaranteed.
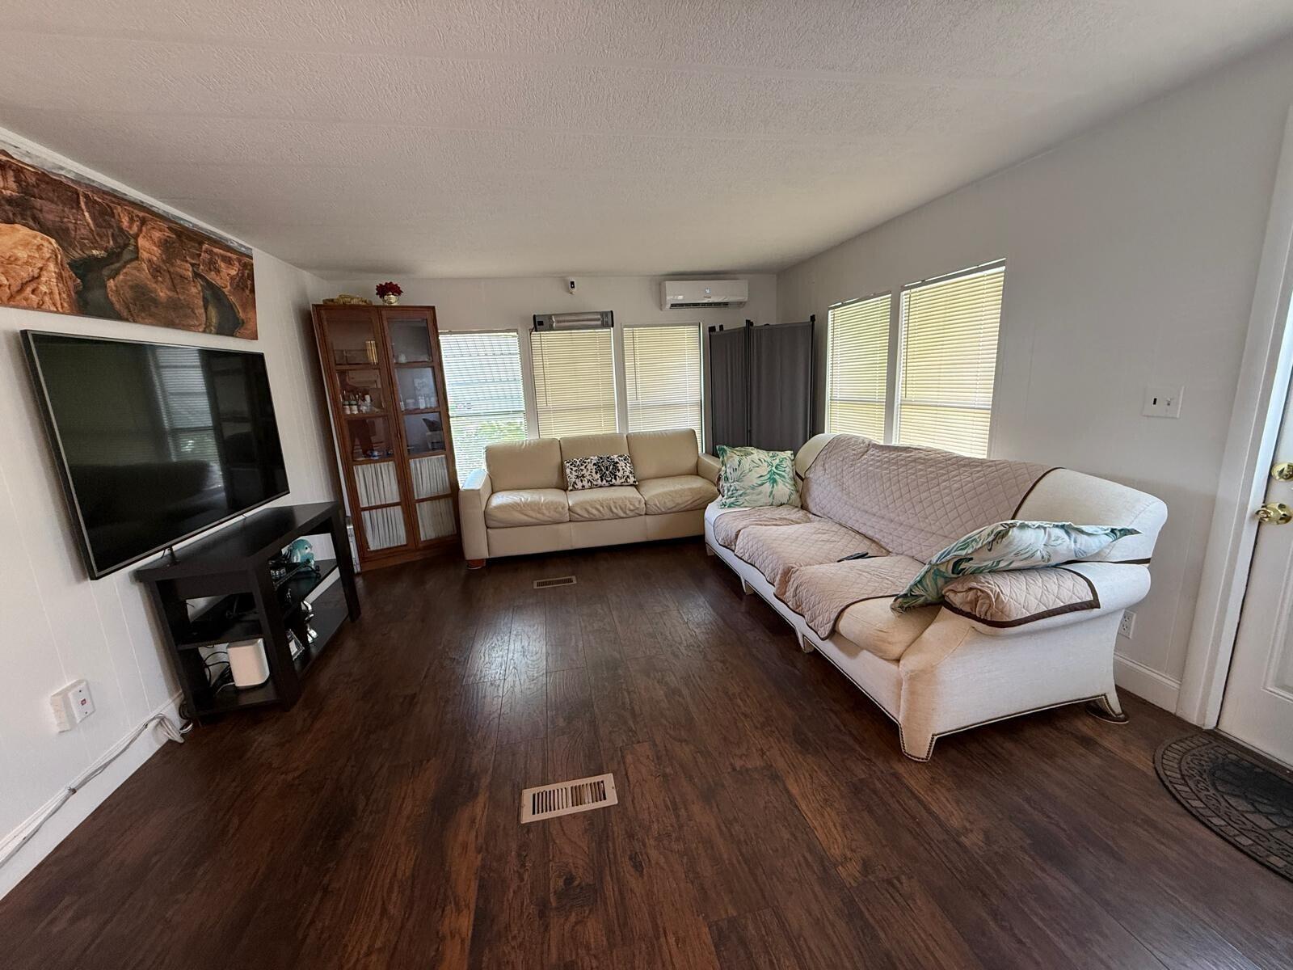
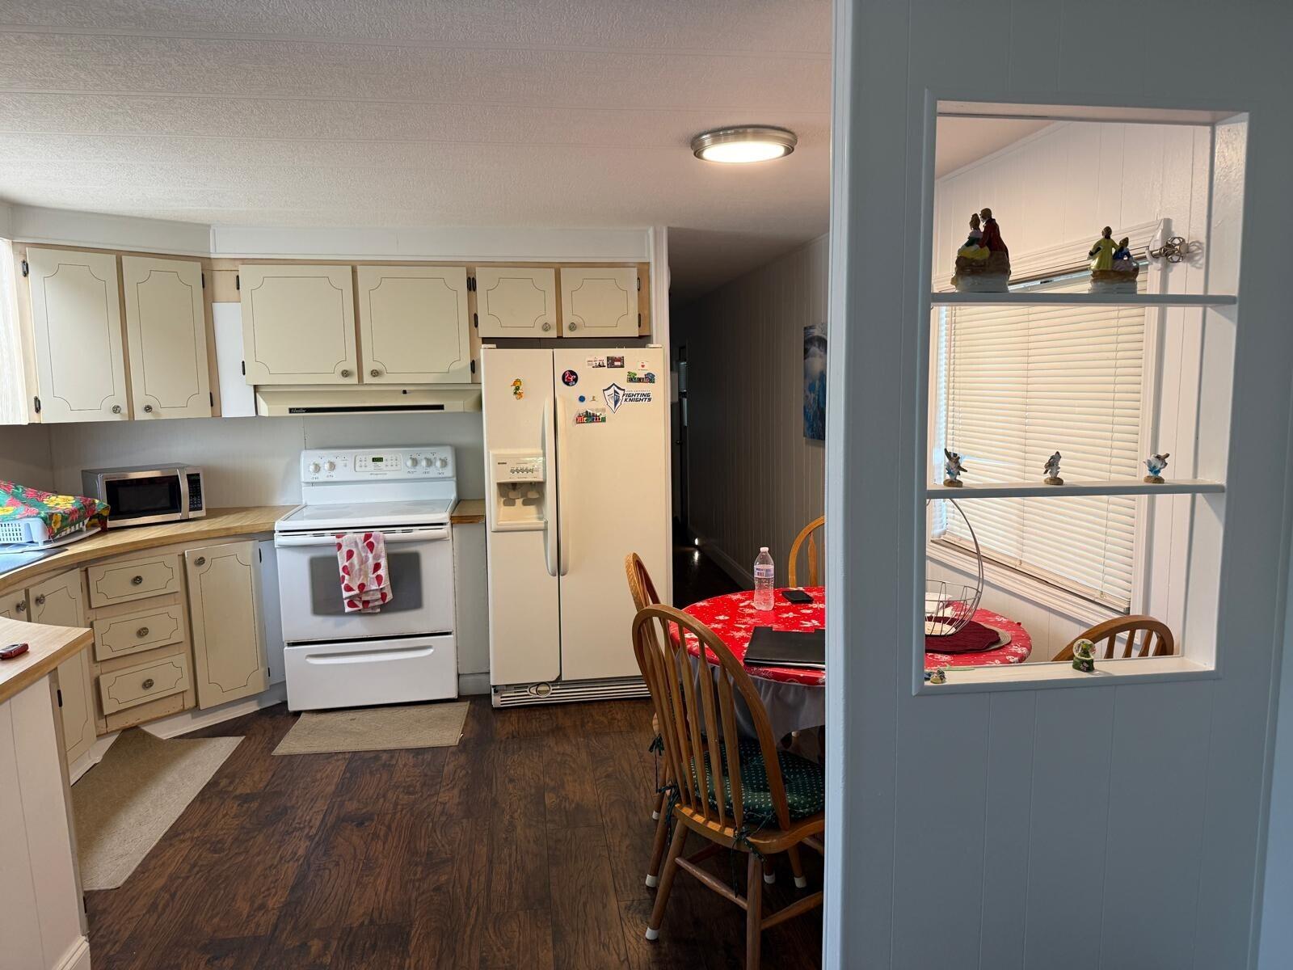
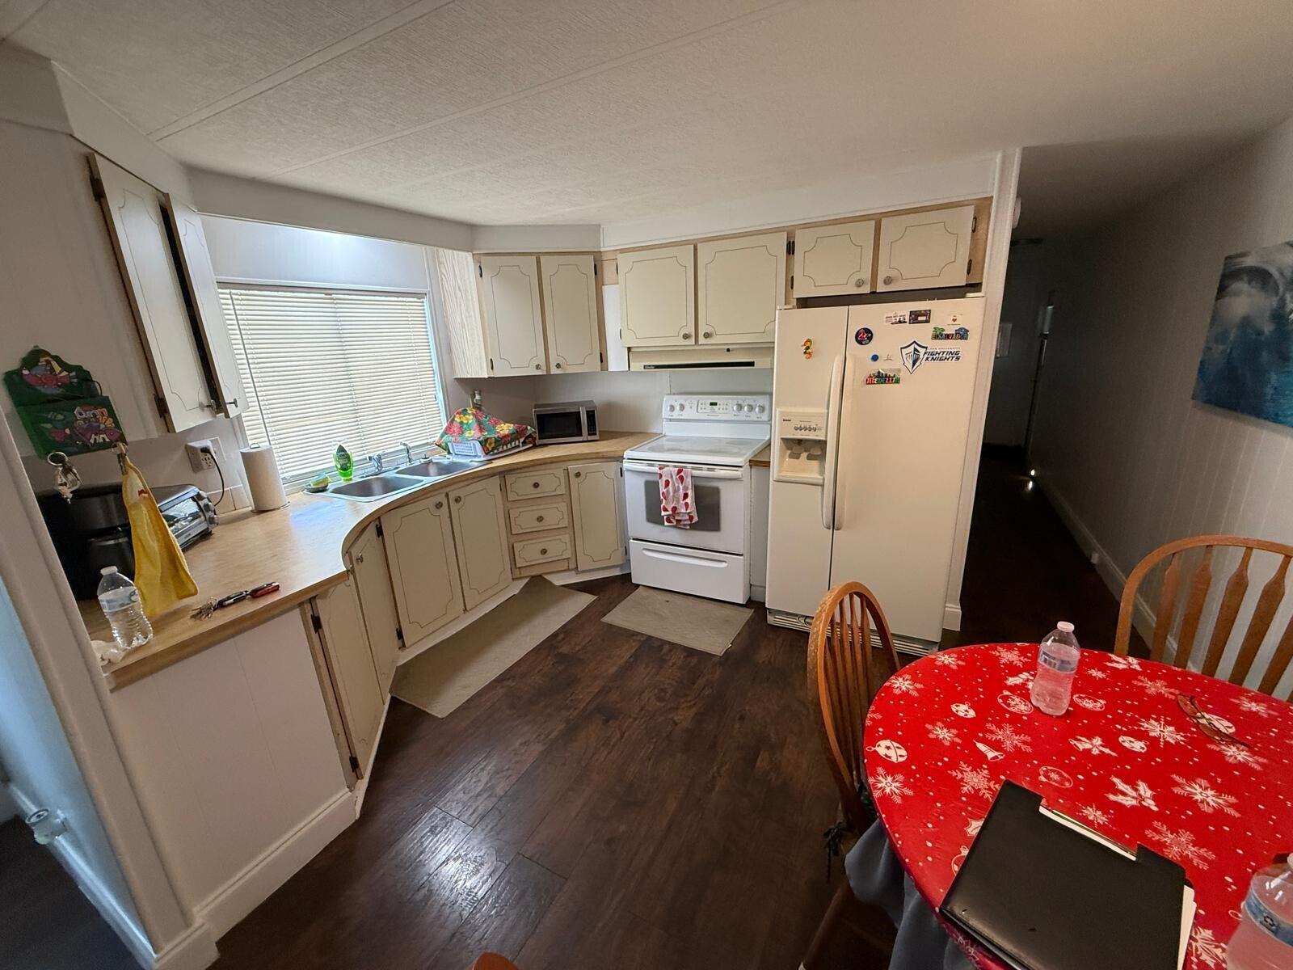
Just Listed! Beautiful 2BR/1BA Mobile Home in Whispering Pines, All-Age Community. Discover comfort and convenience, offering great amenities, such as a sparkling pool, soccer field, basketball court, and gym. Its open floor plan and prime location put you just minutes from schools, shopping, dining, and easy highway access. All measurements are approximate. This property is available for purchase with Financing or Cash. Call the listing agent today to schedule your private tour
Save
Ask
Tour
Hide
Listing Snapshot
Price
$53,500
Days On Site
0 Days
Bedrooms
2
Inside Area (SqFt)
900 sqft
Total Baths
1
Full Baths
1
Partial Baths
N/A
Lot Size
N/A
Year Built
1979
MLS® Number
B26034338
Status
Active
Property Tax
N/A
HOA/Condo/Coop Fees
N/A
Sq Ft Source
Appraiser
Friends & Family
Recent Activity
| 3 hours ago | Listing first seen on site | |
| 7 hours ago | Listing updated with changes from the MLS® |
General Features
Carport
2
Direction Faces
Southeast
Disclosures
Owner Is Listing Agent
Garage
Yes
Garage Spaces
2
Levels
One
Number Of Stories
1
Parking
Attached CarportCarportDetachedGarage
Parking Spaces
2
Pets
Breed RestrictionsYes
Property Sub Type
Mobile Home
Sewer
Public Sewer
Special Circumstances
Standard
SqFt Total
980
Style
MobileHome
Utilities
Cable AvailableElectricity AvailableNatural Gas AvailableSewer AvailableWater Available
Water Source
Public
Zoning
0
Interior Features
Appliances
DishwasherMicrowaveRangeRefrigeratorWasher
Cooling
Wall/Window Unit(s)
Electric
220 Volts
Flooring
CarpetLaminateVinyl
Heating
Other
Interior
OtherPantry
Laundry Features
In Unit
Main Level Bedrooms
1
Kitchen
Dimensions - 10 X 7Level - FirstArea - 70
Living Room
Dimensions - 15 X 12Level - FirstArea - 180
PrimaryBedroom
Dimensions - 14 X 12Level - FirstArea - 168
Save
Ask
Tour
Hide
Exterior Features
Construction Details
Metal SidingFrame
Lot Features
Zero Lot Line
Community Features
Financing Terms Available
CashConventional
MLS Area
4490
Schools
School District
Unknown
Elementary School
Freedom Shores
Middle School
Tradewinds
High School
Santaluces
Listing courtesy of Highlight Realty Corp/LW

All listings featuring the BMLS logo are provided by BeachesMLS, Inc. This information is not verified for authenticity or accuracy and is not guaranteed. Copyright © 2026 BeachesMLS, Inc. (a Flex MLS feed)
Last checked: 2026-05-29 09:14 PM UTC
All listings featuring the BMLS logo are provided by BeachesMLS, Inc. This information is not verified for authenticity or accuracy and is not guaranteed. Copyright © 2026 BeachesMLS, Inc. (a Flex MLS feed)
Last checked: 2026-05-29 09:14 PM UTC
Neighborhood & Commute
Source: Walkscore
Disclosure: Community information and market data powered by Constellation Data Labs. Information is deemed reliable but not guaranteed.
Save
Ask
Tour
Hide

Did you know? You can invite friends and family to your search. They can join your search, rate and discuss listings with you.