
Save
Ask
Tour
Hide
$599,000
New Listing
11863 Wimbledon Circle 532Wellington, FL 33414
For Sale|Condominium|Active
2
Beds
2
Total Baths
2
Full Baths
1,400
SqFt
$428
/SqFt
1979
Built
Subdivision:
TENNIS LODGES
County:
Palm Beach
Call Now: 866-665-2531
Is this the listing for you? We can help make it yours.
866-665-2531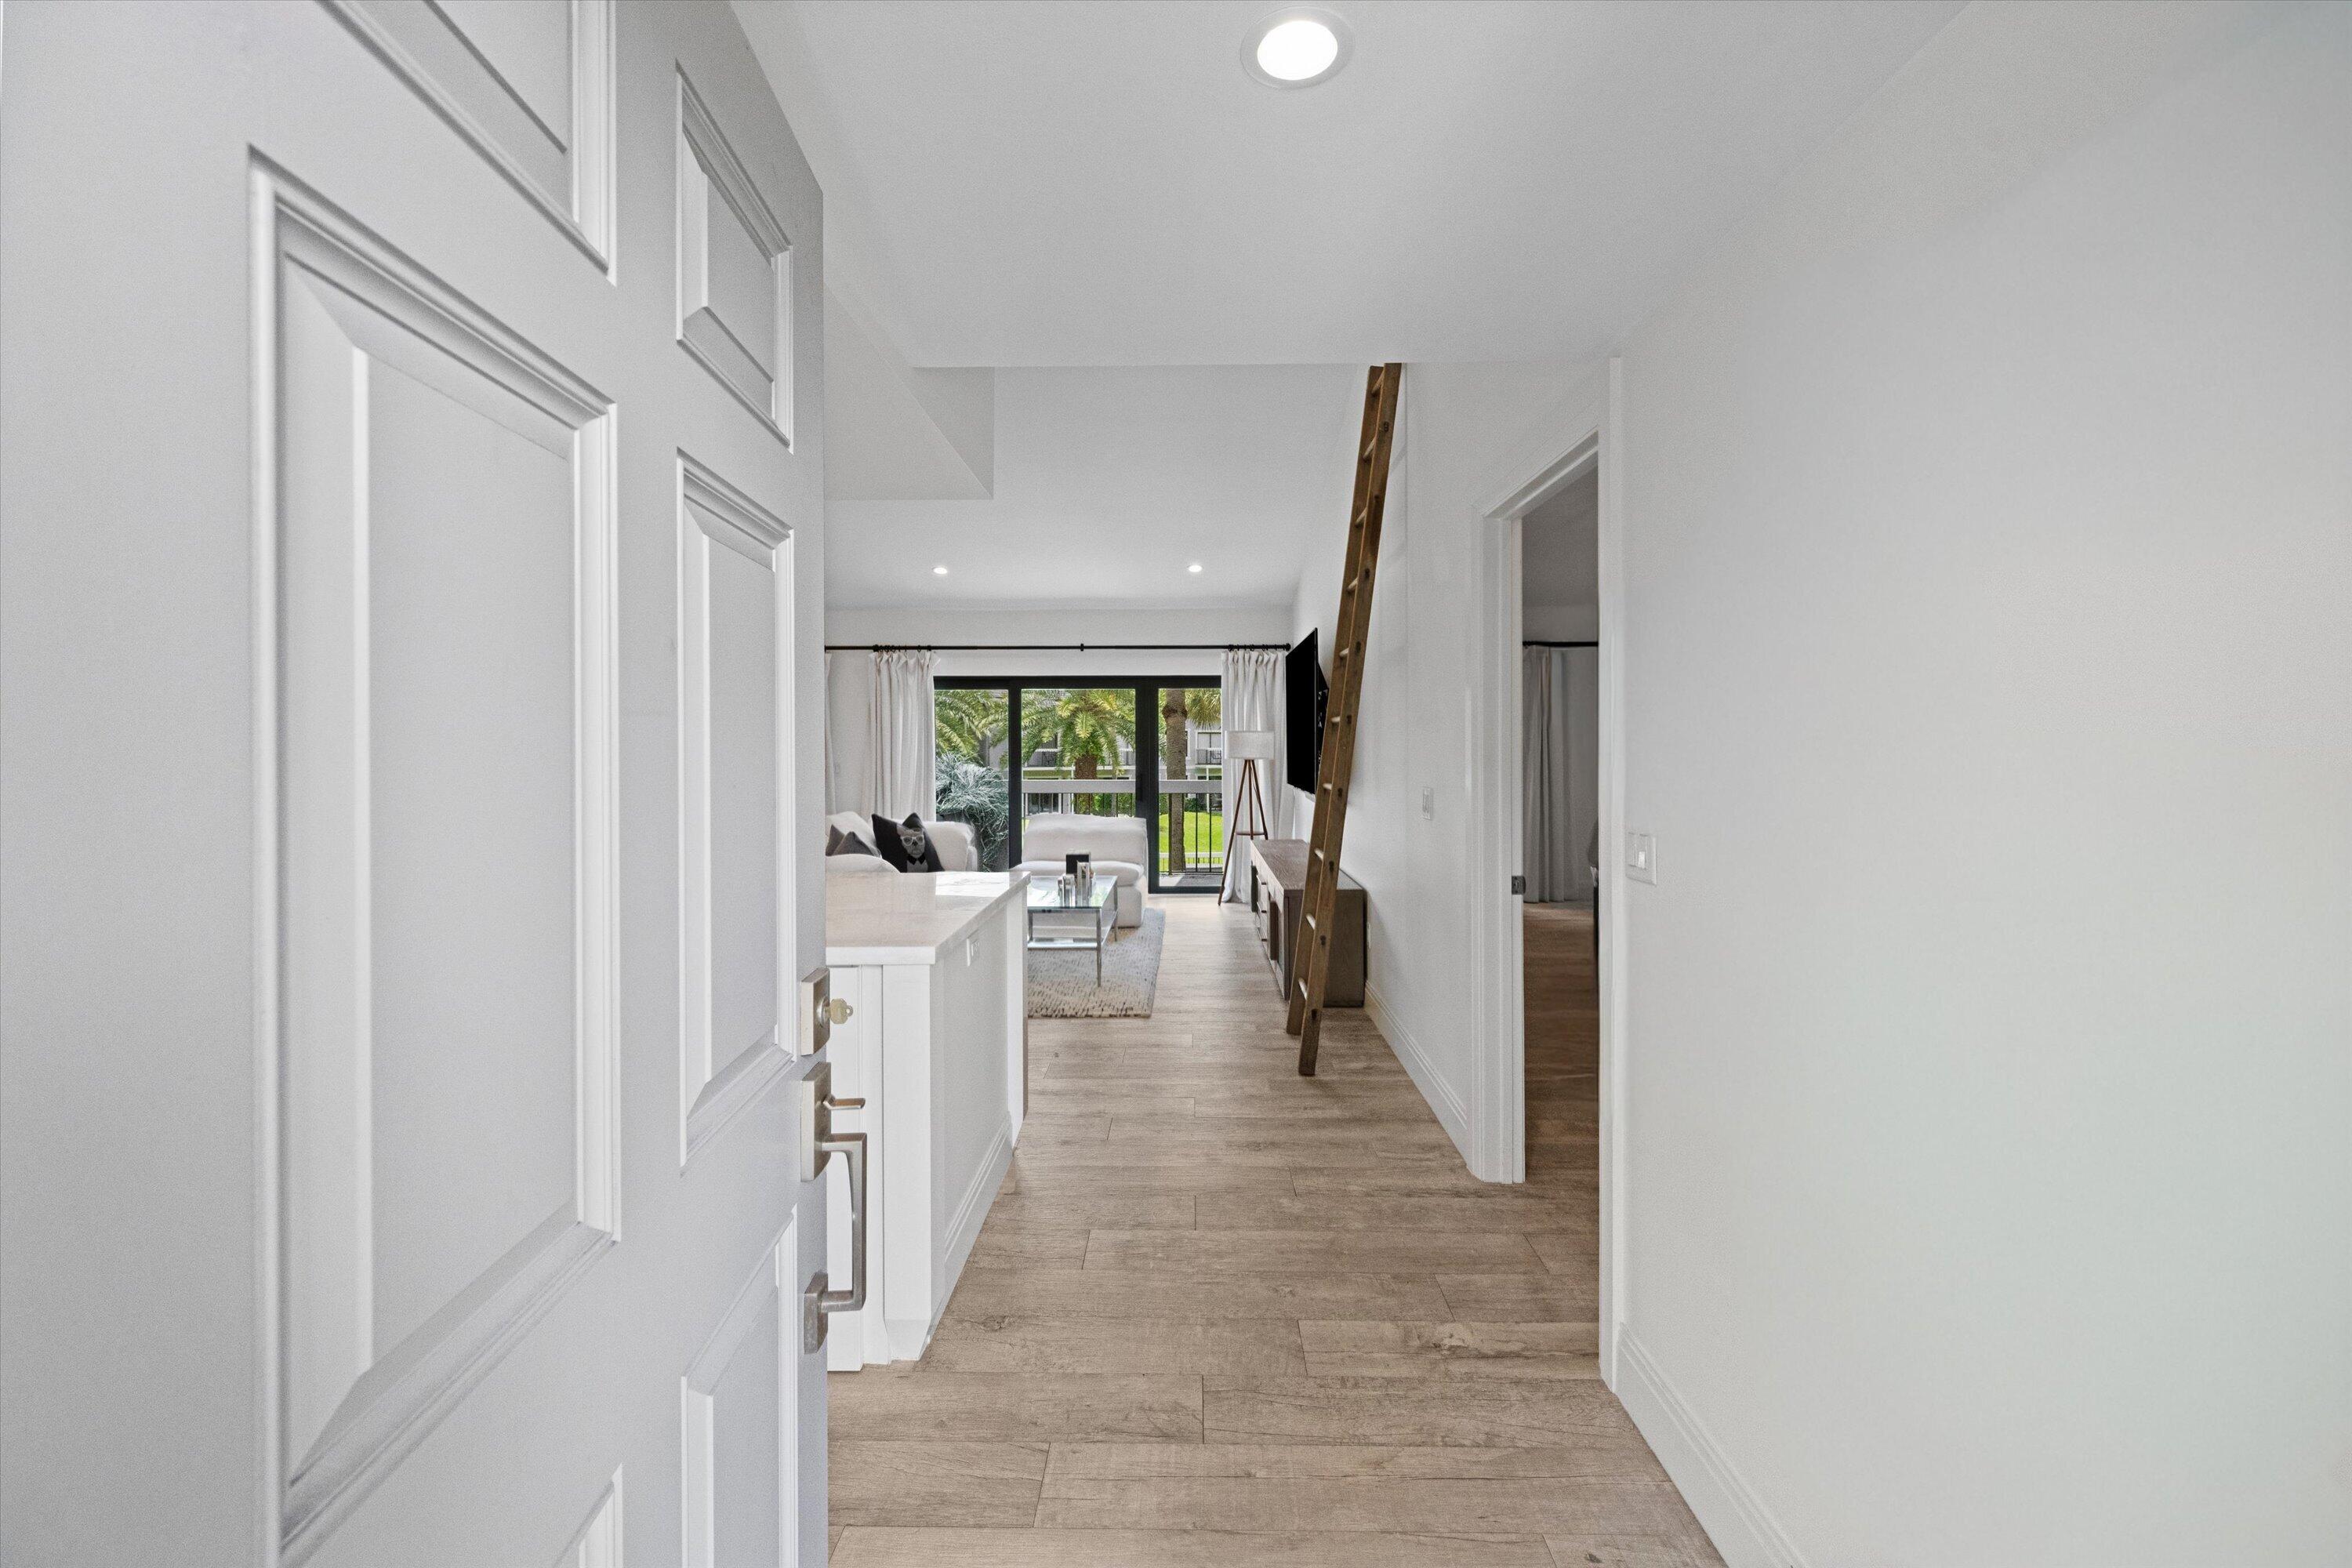

Save
Ask
Tour
Hide
Mortgage Calculator
Monthly Payment (Est.)
$2,733Calculator powered by Showcase IDX, a Constellation1 Company. Copyright ©2026 Information is deemed reliable but not guaranteed.
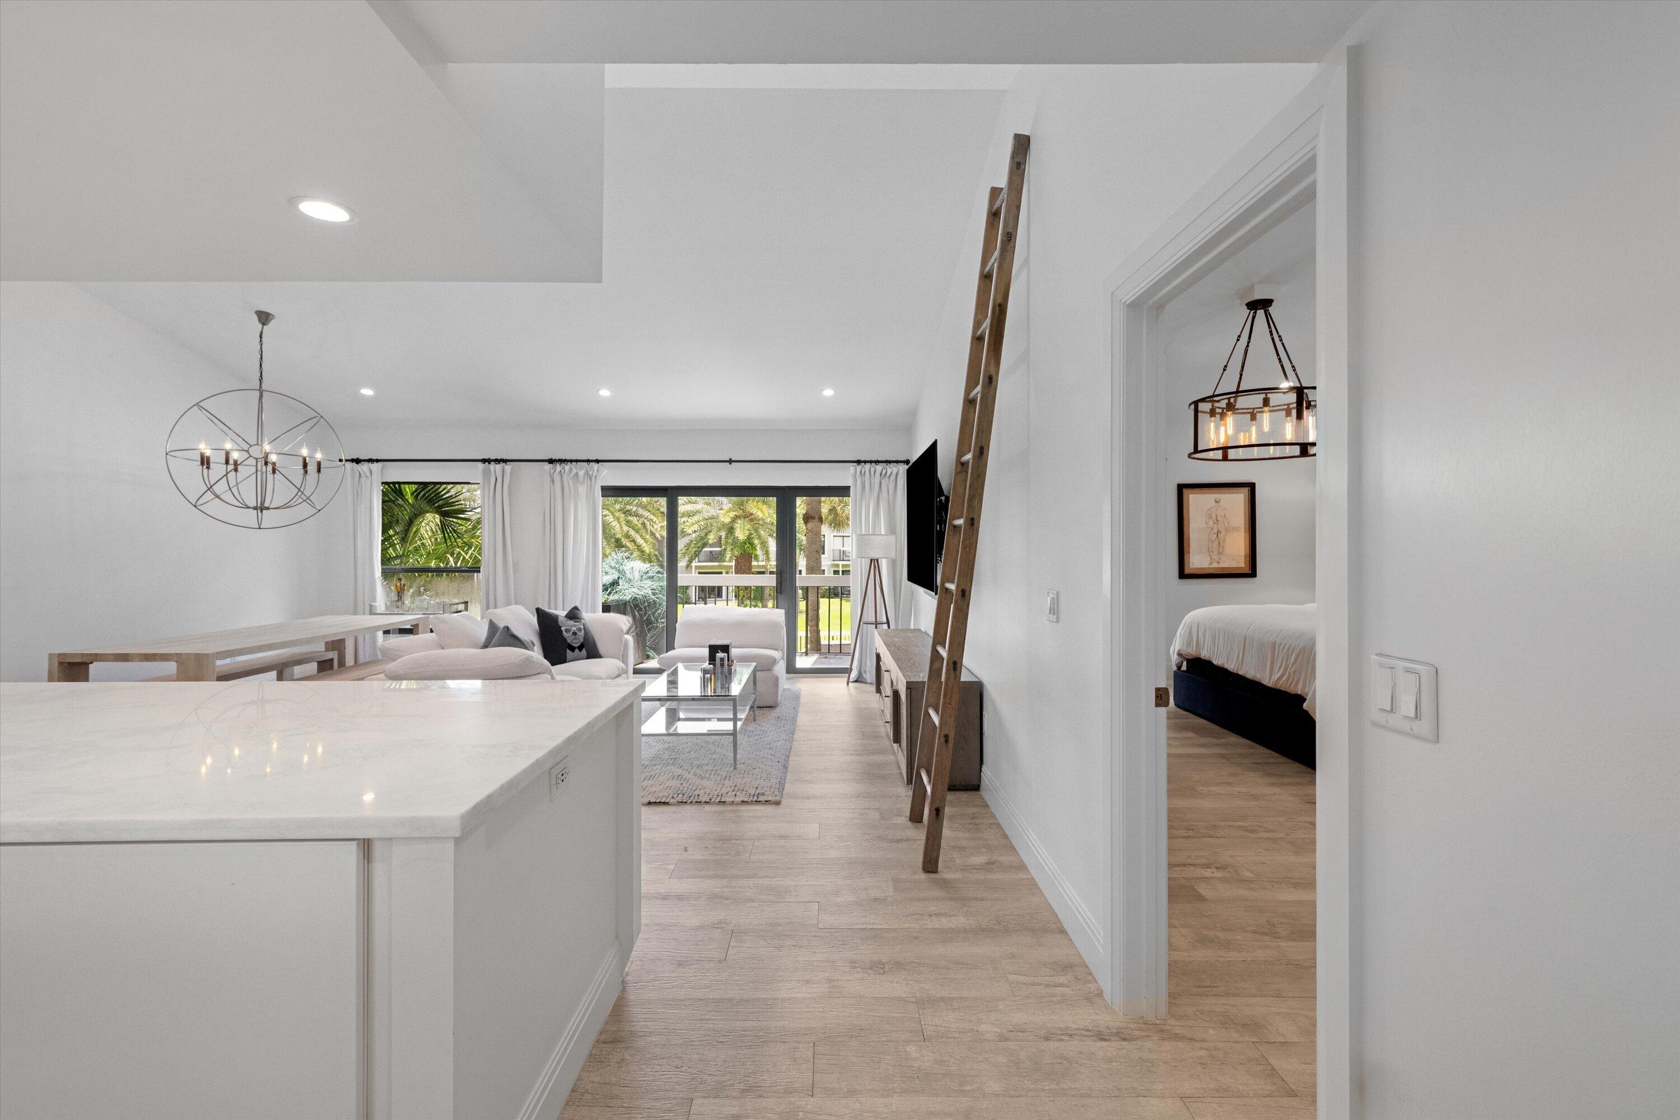
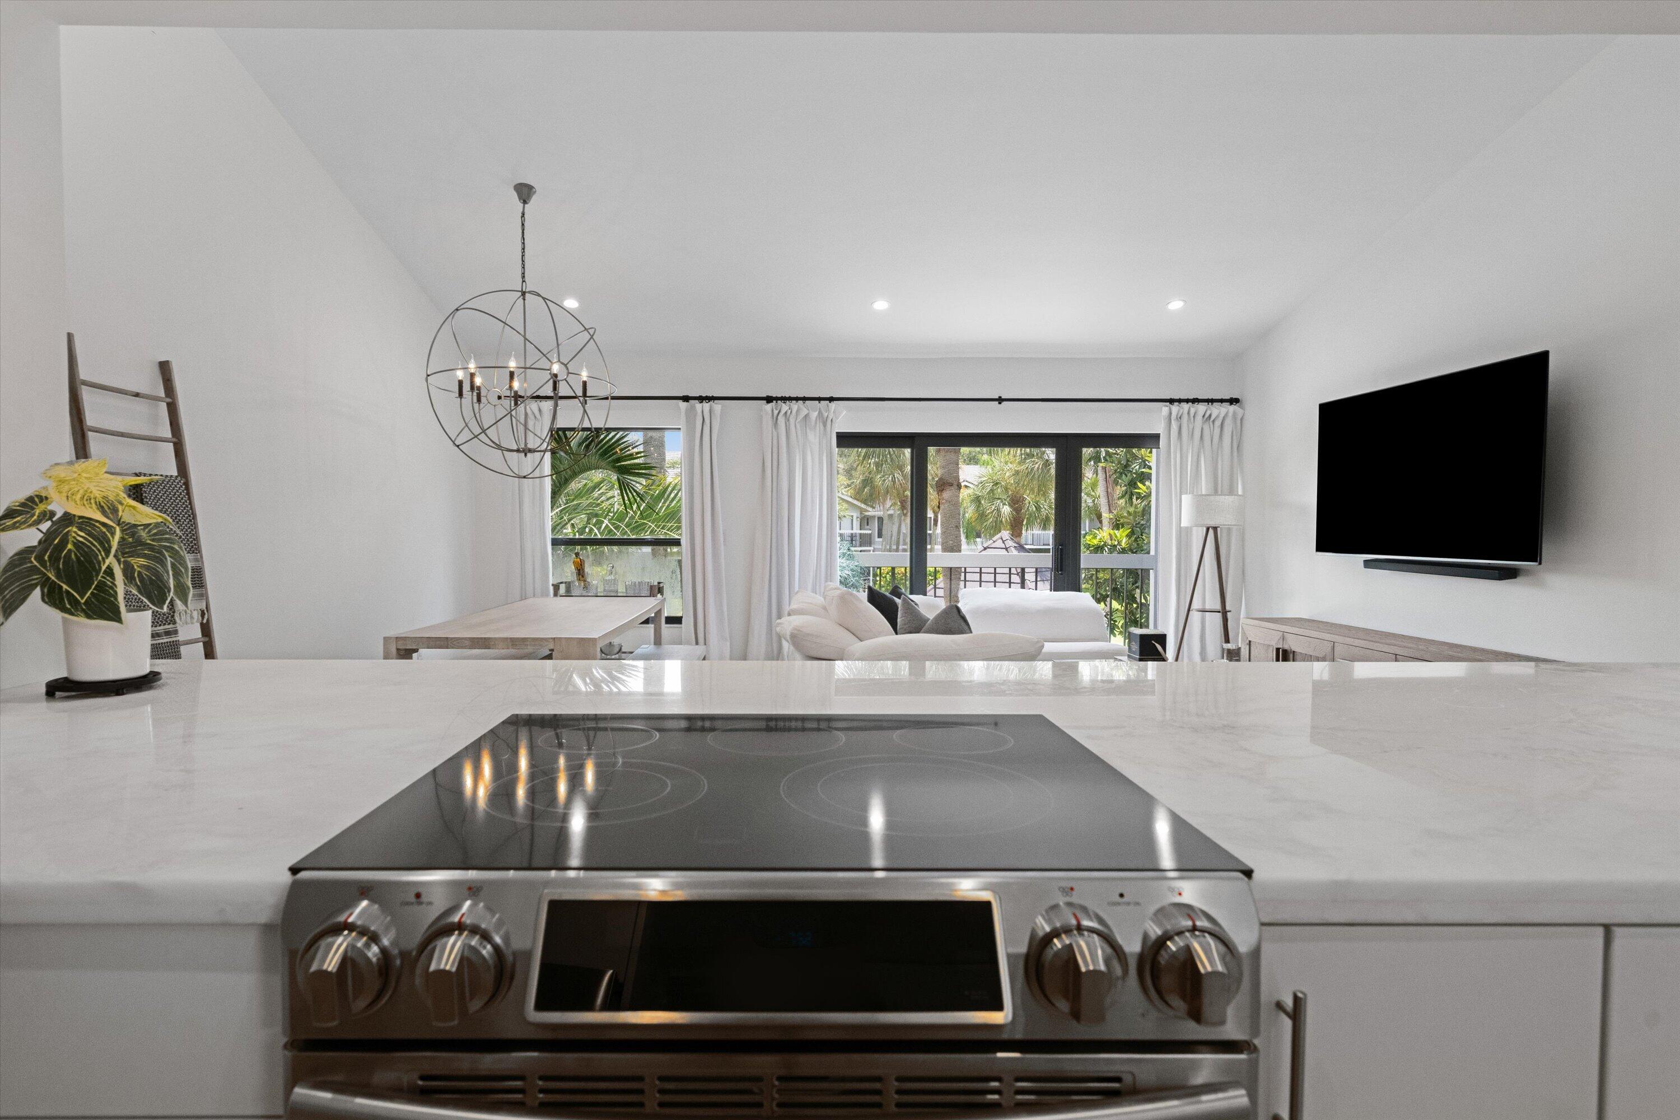
Experience sophisticated, turn-key living in this beautifully renovated 2-bedroom, 2-bathroom condo. The bright, open-concept interior features soaring vaulted ceilings and magnificent natural light pouring through high-impact glass windows and sliding doors. A sleek chef's kitchen boasts a massive marble island, premium finishes, and seamless flow into a spacious living area. Unwind in the stunning primary suite, complete with a dramatic statement chandelier and a spa-like double vanity bath featuring a custom glass-enclosed shower. Enjoy peaceful golf-cart community living, secure impact protection, and top-tier modern design. A perfect seasonal retreat or equestrian permanent residence.
Save
Ask
Tour
Hide
Listing Snapshot
Price
$599,000
Days On Site
0 Days
Bedrooms
2
Inside Area (SqFt)
1,400 sqft
Total Baths
2
Full Baths
2
Partial Baths
N/A
Lot Size
N/A
Year Built
1979
MLS® Number
B26034336
Status
Active
Property Tax
$7,341
HOA/Condo/Coop Fees
$916.67 monthly
Sq Ft Source
Public Records
Friends & Family
Recent Activity
| 3 hours ago | Listing first seen on site | |
| 7 hours ago | Listing updated with changes from the MLS® |
General Features
Direction Faces
East
Levels
Multi/SplitOne
Number Of Stories
2
Parking
Assigned
Parking Spaces
2
Pets
Cats OKDogs OKYes
Property Sub Type
Condominium
Security
Gated with GuardGated CommunitySmoke Detector(s)
Sewer
Public Sewer
Special Circumstances
Standard
SqFt Total
1500
Style
Contemporary
Utilities
Sewer ConnectedWater Connected
Water Source
Public
Zoning
WELL_P
Interior Features
Appliances
DryerDishwasherElectric RangeElectric Water HeaterDisposalIce MakerRefrigeratorWater HeaterWasher
Cooling
Central AirElectric
Flooring
Ceramic Tile
Heating
CentralElectric
Interior
Cathedral Ceiling(s)Entrance FoyerVaulted Ceiling(s)Walk-In Closet(s)
Laundry Features
Washer HookupElectric Dryer HookupIn UnitMultiple Locations
Main Level Bedrooms
2
Bedroom 2
Dimensions - 16 X 14Area - 224
Dining Room
Dimensions - 0 X 11
Kitchen
Dimensions - 11 X 8Level - SecondArea - 88
Living Room
Dimensions - 19 X 17Level - SecondArea - 323
PrimaryBedroom
Dimensions - 14 X 16Level - SecondArea - 224
Save
Ask
Tour
Hide
Exterior Features
Construction Details
FrameStucco
Exterior
Balcony
Patio And Porch
Covered
Roof
Composition
View
PondPool
Waterview
PondPool
Community Features
Association Amenities
ClubhouseDog ParkTennis Court(s)Trail(s)
Association Dues
2750
Community Features
GatedStreet Lights
Financing Terms Available
CashConventional
HOA Fee Frequency
Quarterly
MLS Area
5520
Roads
Paved
Schools
School District
Unknown
Elementary School
Elbridge Gale
Middle School
Polo Park
High School
Wellington
Listing courtesy of Equestrian Sotheby's International Realty Inc.

All listings featuring the BMLS logo are provided by BeachesMLS, Inc. This information is not verified for authenticity or accuracy and is not guaranteed. Copyright © 2026 BeachesMLS, Inc. (a Flex MLS feed)
Last checked: 2026-05-29 09:09 PM UTC
All listings featuring the BMLS logo are provided by BeachesMLS, Inc. This information is not verified for authenticity or accuracy and is not guaranteed. Copyright © 2026 BeachesMLS, Inc. (a Flex MLS feed)
Last checked: 2026-05-29 09:09 PM UTC
Neighborhood & Commute
Source: Walkscore
Disclosure: Community information and market data powered by Constellation Data Labs. Information is deemed reliable but not guaranteed.
Save
Ask
Tour
Hide

Did you know? You can invite friends and family to your search. They can join your search, rate and discuss listings with you.